595 Summerville Road, Kingsport, TN 37663
- 3 beds |
- 2 baths |
- 1,840 sqft
 Single-Family Home
  Built in 2023
  0.73acre lot
 —— car garage
  $163/sqft
  Listed 3 days ago
Property Description
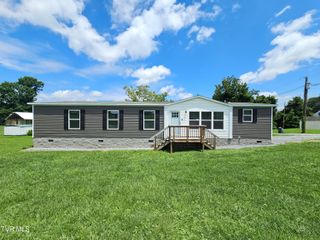
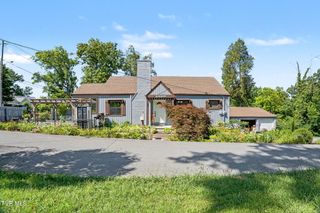
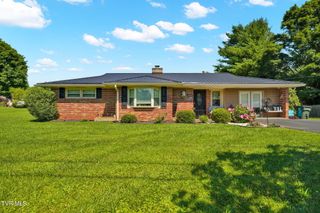
Perched on a picturesque hillside with breathtaking long range views, this beautiful home offers the perfect blend of peaceful country living and everyday convenience. Whether you're sipping your morning coffee or unwinding after a long day, you'll fall in love with the incredible sunsets that paint the sky from your own front porch. Since purchasing the home new in 2023, the current owners have made thoughtful improvements that make it even more inviting, including the addition of a full privacy fence creating a wonderful space for children, pets, or simply enjoying your backyard in peace and an oversized storage shed that provides plenty of room for tools, outdoor equipment, and hobbies. Inside, you'll find a bright, open floor plan designed for comfortable living, complete with a spacious kitchen featuring a large center island, abundant cabinetry, stainless steel appliances, and a charming coffee bar. The split bedroom layout offers privacy, while the spacious primary suite includes dual walk in closets, double vanities, a soaking tub, and a separate walk in shower. Located just minutes from shopping, dining, schools, and the outdoor recreation of Warriors Path State Park, this home offers exceptional convenience while still feeling like a private retreat. Situated just outside the Kingsport city limits, you'll enjoy the benefit of no city taxes while being surrounded by a quiet, friendly neighborhood where neighbors truly know one another. If you've been searching for a move in ready home with stunning views, modern comforts, and a location that offers the best of both worlds, this is one you won't want to miss. Please DO NOT TOUCH DOG KENNEL.
- Listing Status:
- Active
- Date Added:
- August 7, 2026
- Data Last Updated:
- August 10, 2026 at 5:38PM
- Listing Office:
- KW Johnson City : 423-433-6500
- Listing Agent:
- Tucker McPherson : 423-557-3094
- MLS ID:
- 9999224
- General: Shed(s)Storage
- Style: Ranch
- Parking: AsphaltDriveway
- Roofing: CompositionShingle
- Windows: Window TreatmentsDouble Pane WindowsInsulated Windows
- General: BrickVinyl SidingOther1Block
- Originating MLS: Tennessee/Virginia Regional MLS
- County: Sullivan
- Zoning: R 1092i A 02650 000
- View: Mountain(s)
- Fencing: Back Yard
- Water: Public
- Sewer: Septic Tank
- Source: Tennessee/Virginia Regional MLS
This listing courtesy of Tucker McPherson , KW Johnson City
Monthly Payment
- Principal & Interest $
- Property Taxes $
- Home Insurance $
- VA Funding Fee $