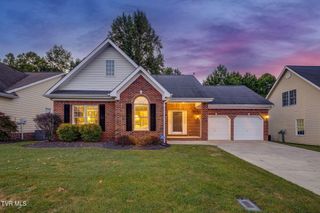
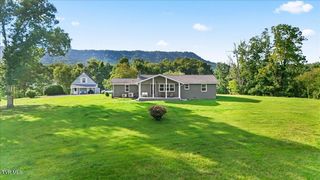
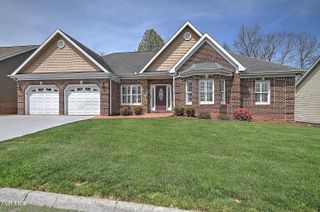

737 Hunts Terrace Drive, Kingsport, TN 37663
- 3 beds |
- 2 baths |
- 1,877 sqft
 Single-Family Home
  Built in 2026
  7,841sqft lot
 2 car garage
  $320/sqft
  Listed 27 days ago
Property Description
Gorgeous new contruction home located in The Retreat at Hunts Crossing. This home offers the convenience of one level living with 3 bedrooms, 2 baths and a full unfinished walk out basement! The open concept showcases a large living room with tray ceilings, custom fireplace and access to the oversized covered back deck. The kitchen is every chef's dream with an abundance of shaker style cabinetry (soft close doors and drawers), quartz countertops, tiled backsplash, stainless appliances, pantry and island that overlooks the living room. The primary suite boasts double vanity sinks, accent wall, 5' tile shower, quartz countertops and a large walk in closet with custom shelving. On the other side of the home there are 2 additional bedrooms, each with ample closet space, a full bathroom and a laundry room to complete the main level. The unfinished walk out basement is perfect for future expansion (plumbed for a bath) or storage space. Unwind in the evenings on the large covered back deck over looking the private back yard. This home offers many upgrades including all hardwood floors and tile (NO carpet!). Located in The Retreat at Hunts Crossing in desireable Kingsport and zoned for Kingsport City School, this home offers convenient access to shopping, dining, schools and Interstate 26 and 81. All information herein deemed reliable but subject to buyers verification. Taxes to be assessed.
- Listing Status:
- Active
- Date Added:
- August 28, 2026
- Data Last Updated:
- September 24, 2026 at 7:39PM
- Listing Office:
- Property Executives Johnson City : 423-952-0226
- Listing Agent:
- Meghan Masters : 423-202-5208
- MLS ID:
- 10000151
- Style: Ranch
- Parking: DrivewayConcreteAttached
- Roofing: Shingle
- Windows: Double Pane WindowsInsulated Windows
- General: BrickHardiPlank Type1
- Golf: SidewalksCurbs
- Originating MLS: Tennessee/Virginia Regional MLS
- County: Sullivan
- Zoning: Residential092i H 021.00
- Utilities: Cable AvailableElectricity ConnectedSewer ConnectedWater Connected
- Water: Public
- Sewer: Public Sewer
- Source: Tennessee/Virginia Regional MLS
This listing courtesy of Meghan Masters , Property Executives Johnson City
Monthly Payment
- Principal & Interest $
- Property Taxes $
- Home Insurance $
- VA Funding Fee $