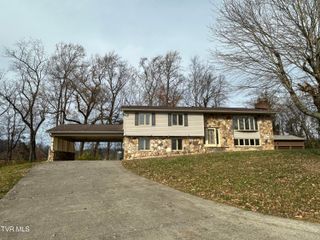
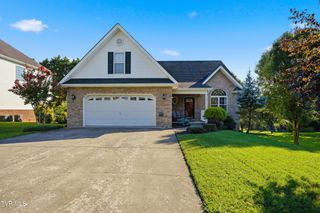
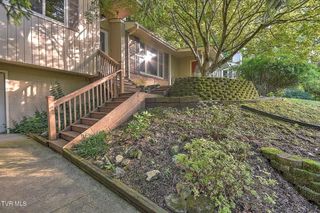
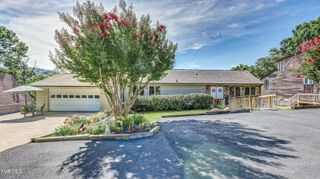
806 Sir Echo Drive, Kingsport, TN 37663
- 3 beds |
- 3 baths |
- 2,688 sqft
 Single-Family Home
  Built in 1967
  0.46acre lot
 2 car garage
  $167/sqft
  Listed 1 month ago
Property Description
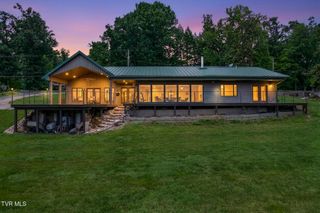
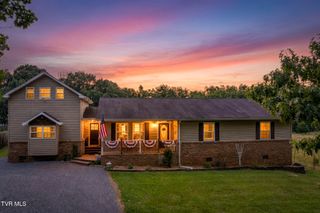
Newly renovated from top to bottom and located in highly desirable Colonial Heights! This stunning 3-bedroom, 3-bath home has been thoughtfully updated with today's buyer in mind. Featuring brand-new energy-efficient windows, an all-new kitchen with custom cabinetry, quartz counter tops & backsplash as well as new appliances, upgraded plumbing, new lighting throughout, and all new electrical outlets and switches. Gorgeous New hardwood and tile flooring flow throughout the home, complemented by fresh paint, new baseboards, trim, and a beautiful front entry door that create exceptional curb appeal. Major mechanical updates provide added peace of mind, including an HVAC system that is only five years old, a roof that is only six years old, and new gutters and downspouts and new Natural Gas hot water tank. Enjoy three fully remodeled full bathrooms, a newly designed laundry room, and a spacious, flexible floor plan designed to accommodate a variety of lifestyles. The lower level offers a versatile flex room with on suite bathroom that could easily serve as a fourth bedroom, home office, or guest suite, along with an additional bonus room ideal for a media room, playroom, home gym, or hobby space. Offering approximately 2,700 finished square feet, a two-car attached garage, and situated on a generous .46 acre lot, this move-in-ready home perfectly blends modern updates with established neighborhood charm. Conveniently located near shopping, dining, schools, and major highways, this exceptional Colonial Heights property is one you won't want to miss!
- Listing Status:
- Active
- Date Added:
- July 23, 2026
- Data Last Updated:
- August 10, 2026 at 5:38PM
- Listing Office:
- Property Executives Johnson City : 423-952-0226
- Listing Agent:
- Scott Rollins : 423-952-0226
- MLS ID:
- 9997336
- General: Shed(s)
- Style: Split Level
- Parking: Asphalt
- Roofing: Composition
- Windows: Double Pane Windows
- General: BrickTwo
- HOA Amenities: Landscaping
- Originating MLS: Tennessee/Virginia Regional MLS
- County: Sullivan
- Zoning: R 1B106b A 040.00
- Fencing: Back Yard
- Water: Public
- Sewer: Public Sewer
- Source: Tennessee/Virginia Regional MLS
This listing courtesy of Scott Rollins , Property Executives Johnson City
Monthly Payment
- Principal & Interest $
- Property Taxes $
- Home Insurance $
- VA Funding Fee $