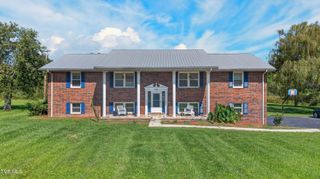
833 Fairmont Avenue, Kingsport, TN 37660
- 4 beds |
- 3 baths |
- 2,836 sqft
 Single-Family Home
  Built in 1952
  0.42acre lot
 —— car garage
  $137/sqft
  Listed 17 hours ago
Property Description
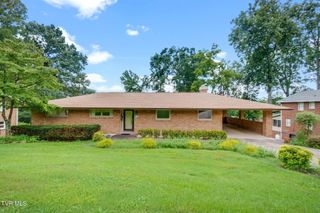
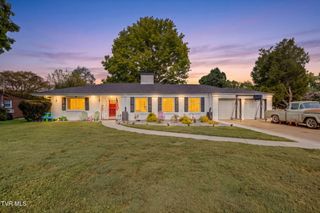
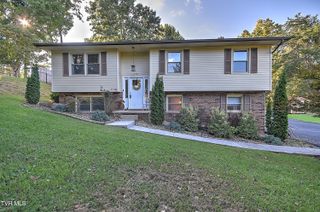
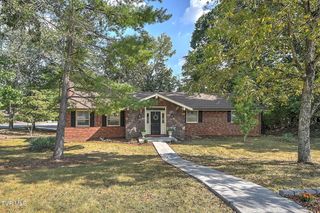
Welcome to 833 Fairmont Ave! This spacious 4-bedroom, 2.5-bath home offers generous-sized bedrooms, plenty of room to grow, and numerous updates throughout--leaving little to do but move in and enjoy! Over the last several years, the home has received a variety of improvements, including an updated kitchen, newer appliances, fresh paint, brand-new carpet, and updated flooring throughout. The bright and spacious interior provides plenty of room for everyday living, entertaining guests, or hosting family and friends for the holidays. Step outside and enjoy the back patio and fenced backyard, offering a great space for entertaining, pets, play, or simply relaxing outdoors. A storage shed provides additional space for lawn equipment and seasonal items, while a concrete pad offers potential for a greenhouse, covered kennel area, or other outdoor use. Situated on a corner lot, this property also features the added convenience of not one, but TWO driveways! Enjoy a convenient Kingsport location with easy access to the amenities the area has to offer. With four bedrooms, ample living space, thoughtful updates, and a functional outdoor area, this home is ready for its next owners. Schedule your showing today! All information contained herein is deemed reliable but is not guaranteed and was obtained from the seller and/or third-party sources. Buyer and buyer's agent to verify all information.
- Listing Status:
- Active
- Date Added:
- September 24, 2026
- Data Last Updated:
- September 24, 2026 at 9:38PM
- Listing Office:
- Property Executives Johnson City : 423-952-0226
- Listing Agent:
- Kaley Franklin : 423-677-1976
- MLS ID:
- 10001338
- General: Outbuilding
- Style: Ranch
- Parking: DrivewayConcreteCarport
- Roofing: Shingle
- Windows: Insulated Windows
- General: BrickPlaster1Block
- HOA Amenities: Landscaping
- Originating MLS: Tennessee/Virginia Regional MLS
- County: Sullivan
- Zoning: R 1B045d H 03000 000
- Fencing: Back Yard
- Water: Public
- Sewer: Public Sewer
- Source: Tennessee/Virginia Regional MLS
This listing courtesy of Kaley Franklin , Property Executives Johnson City
Monthly Payment
- Principal & Interest $
- Property Taxes $
- Home Insurance $
- VA Funding Fee $

 New - 1 day ago