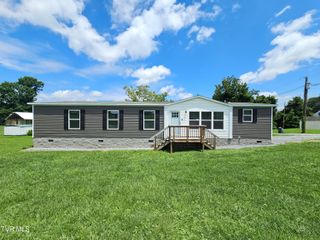
916 Mimosa Drive, Kingsport, TN 37660
- 4 beds |
- 2 baths |
- 2,204 sqft
 Single-Family Home
  Built in 1958
  0.28acre lot
 1 car garage
  $134/sqft
  Listed 3 days ago
Property Description
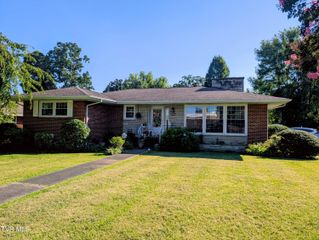
Central location, endless updates! This renovated ranch is located in a walkable, established neighborhood in the heart of Kingsport, minutes from an abundance of everyday amenities. The living room is a comfortable space to relax with friends and family, featuring a beautiful floor-to-ceiling brick fireplace with stone hearth. The picture window brings in lots of natural light for a warm and welcoming atmosphere. Adjacent to the living room is the all-new, open kitchen and breakfast nook, overlooking the spacious back yard and providing views of the surrounding mountains. The kitchen has been fully updated with new stainless-steel appliances, beautiful new cabinets with butcher block countertops, a convenient ceiling fan, and more. The main floor also features three good-size bedrooms and an updated full bath. Downstairs, you'll find a finished basement with a new primary suite and full bath, a spacious den with fireplace, a laundry room, and utility/storage spaces. Fresh paint and new light fixtures give the entire home a new-house feel. Additional details that add value to the home include hardwood flooring throughout the common areas, an attached garage, a level front yard, and a storage building out back, perfect for protecting lawn and garden equipment when not in use. The home's prime location offers easy access to local schools and hospitals, as well as recreational facilities like the YMCA, Kingsport Aquatic Center and Cattails Golf Course. This home is conveniently located near shops and restaurants, and outdoor enthusiasts will enjoy the nearby parks and Greenbelt's walking and biking paths. Set up your private showing today!
- Listing Status:
- Active
- Date Added:
- August 7, 2026
- Data Last Updated:
- August 10, 2026 at 5:38PM
- Listing Office:
- eXp Realty, LLC : 888-519-5113
- Listing Agent:
- Cory Parsons : 304-674-3190
- MLS ID:
- 9999210
- General: Shed(s)Storage
- Style: Ranch
- Parking: ConcreteAttached
- Roofing: Shingle
- Windows: Double Pane WindowsSingle Pane Windows
- General: Brick1Block
- HOA Amenities: Landscaping
- Golf: SidewalksCurbsStreet Lights
- Originating MLS: Tennessee/Virginia Regional MLS
- County: Sullivan
- Zoning: Residential045d H 004.00
- Utilities: Cable AvailableElectricity ConnectedSewer ConnectedWater Connected
- Water: Public
- Sewer: Public Sewer
- Source: Tennessee/Virginia Regional MLS
This listing courtesy of Cory Parsons , eXp Realty, LLC
Monthly Payment
- Principal & Interest $
- Property Taxes $
- Home Insurance $
- VA Funding Fee $

 New - 2 days ago