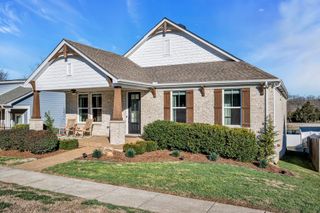
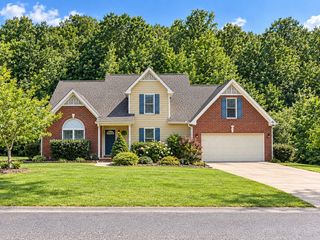
100 Lula Ln, Kingston Springs, TN 37082
- 3 beds |
- 4 baths |
- 2,288 sqft
 Single-Family Home
 Built in 2026
 7,841sqft lot
 2 car garage
 $231/sqft
 Listed 1 month ago
Property Description
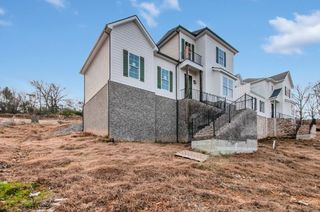
Ellersly Way (Lot 35)! This spacious 2,289 sq. ft. finished home features a functional layout with a main-level primary suite and incredible upper-level living space. The 1st floor (1,164 sq. ft.) boasts an open Great Room with a charming bay window, flowing into the dining area and kitchen. The main-floor master bedroom includes a private bath with dual vanities and a large walk-in closet. Upstairs (1,124 sq. ft.), you'll find 2 secondary bedrooms—each with its own walk-in closet—plus a dedicated media room, a flexible loft, and a private 216 sq. ft. martini deck! Includes a 2-car rear-entry garage (497 sq. ft.), 306 sq. ft. of unfinished attic storage space, and a total marketing footprint of 3,326 sq. ft. Schedule your tour today
- Listing Status:
- Active
- Date Added:
- October 7, 2026
- Data Last Updated:
- November 9, 2026 at 11:18PM
- Listing Office:
- Dalamar Real Estate Services, LLC : 6159464933
- Listing Agent:
- Matthew Martin : 6159464933
- MLS ID:
- 3613193

- Parking: Garage Faces SideParking spaces: 2
- General: Two
- Originating MLS: realtrac
- County: Cheatham CountyTN
- Zoning: 096B E 02100 000
- Utilities: Electricity AvailableWater Available
- Water: Public
- Sewer: Public Sewer
- Source: realtrac
This listing courtesy of Matthew Martin , Dalamar Real Estate Services, LLC
Monthly Payment
- Principal & Interest $
- Property Taxes $
- Home Insurance $
- VA Funding Fee $