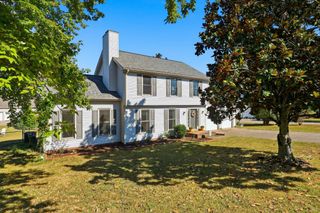
1112 Copper Still Cir, Kingston Springs, TN 37082
- 3 beds |
- 3 baths |
- 2,025 sqft
 Single-Family Home
 Built in 1971
 0.8acre lot
 1 car garage
 $247/sqft
 Listed 1 month ago
Property Description
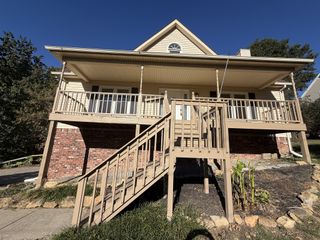
Stylish brick ranch with a walk-out basement in Kingston Springs! Break out your checklist and get ready to check every box. This private [3-bed, 3-bath] home features an open concept kitchen that is perfect for entertaining, with all new cabinets, appliances, and granite countertops. Step straight from the kitchen onto a fully covered deck overlooking the spacious backyard and soak in Kingston Springs to the fullest. For additional outdoor leisure, take the stairs from the covered deck to the lower level, where additional exposed decking leads to the exterior basement entrance. The main floor features a primary bathroom with a beautiful walk-in shower, as well as a walk-in closet. Working from home has never been easier with an office on the main level, next to the guest bathroom featuring a tile tub/shower. Downstairs, you will find a large space perfect for a second living area, lounge, or rehearsal space. The third bedroom is also located in the basement with its own en-suite bathroom, perfect for guests, extended family, or anyone wanting a little separation. A 1-car garage works for parking or a workshop. Don't wait! Renovated homes like this one do not last long on the market in Kingston Springs. Showings begin Saturday 10/3. Seller reserves the right to accept an offer at any time. Call listing agent with any questions.
- Listing Status:
- Active
- Date Added:
- October 1, 2026
- Data Last Updated:
- November 9, 2026 at 11:18PM
- Listing Office:
- Compass : 8156309491
- Listing Agent:
- Jack Mahoney : 8156309491
- MLS ID:
- 3602362

- Other Structures: DeckCovered
- Parking: BasementParking spaces: 1
- General: Two
- Originating MLS: realtrac
- County: Cheatham CountyTN
- Topography: ClearedPrivate
- Zoning: 090E A 00800 000
- View: Trees/WoodsView
- Utilities: Water Available
- Water: Public
- Sewer: Septic Tank
- Source: realtrac
This listing courtesy of Jack Mahoney , Compass
Monthly Payment
- Principal & Interest $
- Property Taxes $
- Home Insurance $
- VA Funding Fee $

 New - 3 days ago