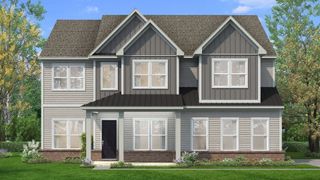
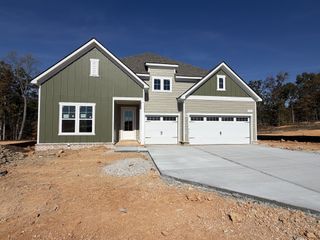
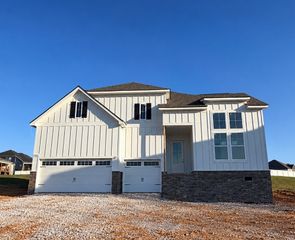
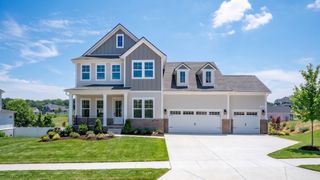
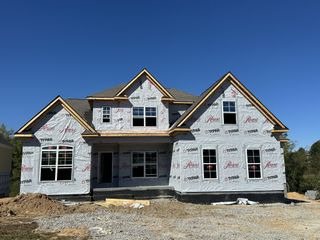
1007 Pheasant Ct, Kingston Springs, TN 37082
- 3 beds |
- 4 baths |
- 3,000 sqft
 Single-Family Home
 Built in 2025
 1.8acre lot
 2 car garage
 $297/sqft
 Listed 6 months ago
Property Description
New Construction... No HOA.. New Price...Experience the perfect blend of luxury and nature in this stunning new construction home. Nestled on a private lot in scenic Kingston Springs, this residence is surrounded by lush trees and local wildlife. Inside, the open-concept floor plan features soaring ceilings and a cozy fireplace with gas logs. The gourmet kitchen is a chef’s dream, boasting custom cabinetry, sleek quartz countertops, a gas stove, and premium finishes throughout. With 4 generous bedrooms—or 3 plus a massive bonus room featuring its own full bath—this layout offers incredible flexibility. Every detail has been meticulously crafted to offer all the "bells and whistles" you’ve been looking for. ***SPECIAL FINANCING INCENTIVE*** Our Preferred Lender Zack Jones is offering a lender incentive of 1% of the loan amount AND a free appraisal if you use his office for financing. This can be applied to a rate buydown or as a direct credit to closing costs.
- Listing Status:
- Active
- Date Added:
- August 27, 2026
- Data Last Updated:
- November 10, 2026 at 2:18AM
- Listing Office:
- Benchmark Realty, LLC : 6155048229
- Listing Agent:
- Kristi Duke : 6155048229
- MLS ID:
- 3527370

- Style: Traditional
- Other Structures: PorchDeckScreened
- Parking: Garage Door OpenerGarage Faces FrontParking spaces: 2
- Roofing: Asphalt
- General: Two
- Originating MLS: realtrac
- County: Cheatham CountyTN
- Topography: Wooded
- Zoning: 105 21100 000
- Utilities: Electricity AvailableNatural Gas Available
- Water: Well
- Sewer: Septic Tank
- Source: realtrac
This listing courtesy of Kristi Duke , Benchmark Realty, LLC
Monthly Payment
- Principal & Interest $
- Property Taxes $
- Home Insurance $
- VA Funding Fee $

 New - 1 day ago