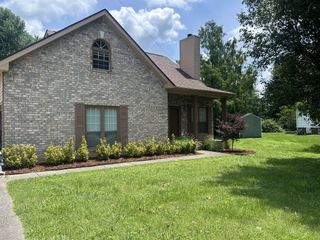
101 Ellersly Way, Kingston Springs, TN 37082
- 3 beds |
- 3 baths |
- 1,632 sqft
 Single-Family Home
 Built in 2015
 7,405sqft lot
 1 car garage
 $244/sqft
 Listed 1 month ago
Property Description
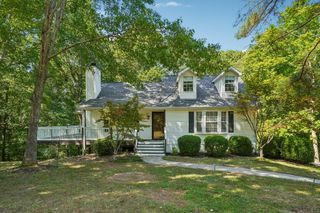
***DOWNTOWN KINGSTON SPRINGS*** You are going to fall in love with this Ellersly storybook cottage! The location is superb- at the end of the grassy knoll & has a full view of the tree line. There are only a few homes with this view! Once you enter the front door, you will be wowed at the vast living-dining-kitchen great room. Shiny hardwood floors and bright sunny windows show off the amenities that will knock your socks off! All stainless steel appliances, pristine hardwood floors, granite, gas fireplace, and brand new bathrooms! There are 2 downstairs bedrooms and bathrooms. There is a third bedroom upstairs and another FULL bathroom! The upstairs area can also be an office or bonus room! This home is turn-key! Happy and bright! Ready for You! Improvements: Downstairs-Two NEW bathrooms; Upstairs bathroom- NEW toilet. NEW carpet in all THREE bedrooms! FRESH paint; New Dishwasher & Garbage Disposal; New French Drain; NEW GFCIs; NEW landscaping; NEW vapor barrier. The green space is shared by all the neighbors with sidewalks around the perimeter. On any given day, you’ll find neighbors tossing the ball, walking dogs or just enjoying the sunshine! It’s a very friendly community and walking distance to all the fun that downtown Kingston Springs has to offer: Skyking Pizza; Fillin’ Station; Jake Owen’s future cafe; Turnbull Provisions (coffee and lunch), Jollifrogs, two yoga studios, two hair salons, massage therapists; Burns Park, Splash pad; Farmers market, Harpeth River access to drop in your canoe or float; Fishing…. I could go on and on. Kingston Springs is 30 -35 minutes to BNA, less time for downtown Nashville and all area hospitals; 40 minutes to downtown! Please wear shoe covers (just inside the door) or remove shoes due to new carpet in bedrooms and deep cleaning:)
- Listing Status:
- Active
- Date Added:
- October 16, 2026
- Data Last Updated:
- November 10, 2026 at 12:18AM
- Listing Office:
- Benchmark Realty, LLC : 6154969921
- Listing Agent:
- Cynthia Sullivan : 6154969921
- MLS ID:
- 3621318

- Style: Cottage
- Other Structures: PorchDeckCovered
- Parking: Garage Door OpenerGarage Faces RearAttachedParking spaces: 3
- Roofing: Shingle
- General: One
- HOA Amenities: Maintenance Grounds40.0Monthly
- Originating MLS: realtrac
- County: Cheatham CountyTN
- Zoning: 096B E 03300 000
- Utilities: Natural Gas AvailableWater AvailableCable Connected
- Water: Public
- Sewer: STEP System
- Source: realtrac
This listing courtesy of Cynthia Sullivan , Benchmark Realty, LLC
Monthly Payment
- Principal & Interest $
- Property Taxes $
- Home Insurance $
- VA Funding Fee $

 New - 3 days ago