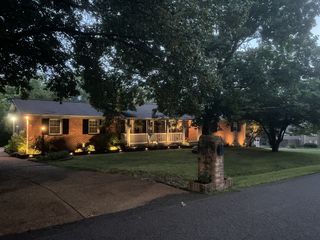
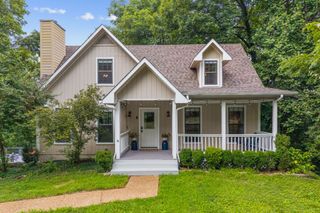
1041 Cross Country Dr, Kingston Springs, TN 37082
- 3 beds |
- 2 baths |
- 2,250 sqft
 Single-Family Home
  Built in 1991
  0.98acre lot
 2 car garage
  $207/sqft
  Listed 4 days ago
Property Description
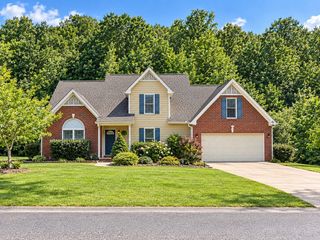
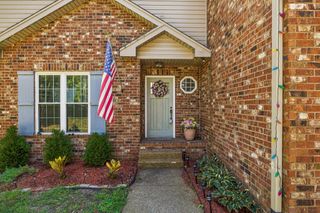
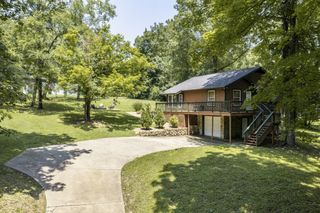
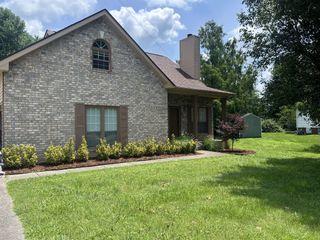
A rare Kingston Springs-area find with space, upgrades, and room to grow! Tucked away on a peaceful cul-de-sac that feels miles from it all, the home is just 25 minutes from Downtown Nashville with easy I-40 access. This property offers the best of both worlds. Inside, the main level has been thoughtfully updated with a newly renovated kitchen completed in August, quartz countertops, and an abundance of natural light. The open kitchen and living area creates an inviting space for everyday living and entertaining, while three generously-sized bedrooms provide plenty of room for everyone. Upstairs, a recently finished bonus area with a high-efficiency mini-split offers flexible space for a home office, media room, gym, guest space, or whatever fits your lifestyle. The basement features a true two-car garage with extensive extra space for a workshop, hobbies, storage, or future projects. A recent driveway adds convenience and curb appeal, while an exterior generator outlet provides added peace of mind when winter weather rolls in. Outside, enjoy the freshly expanded deck, designed with entertaining in mind. Whether you’re hosting friends or enjoying a relaxing morning, this outdoor space is sure to become a favorite. Properties offering this combination of privacy, space, updates, storage, and location don’t come along often. If you’ve been waiting for a home that checks all the boxes and then adds a few more, this is the one you need to see. You won’t want to miss it!
- Listing Status:
- Active
- Date Added:
- September 25, 2026
- Data Last Updated:
- September 25, 2026 at 7:18AM
- Listing Office:
- Redfin Corporation : 3057934350
- Listing Agent:
- Aaron Glicken : 3057934350
- MLS ID:
- 3598331

- Style: Cape Cod
- Other Structures: PorchDeckCovered
- Parking: Garage Door OpenerBasementDrivewayParking spaces: 2
- Roofing: Shingle
- General: One
- Originating MLS: realtrac
- County: Cheatham CountyTN
- Topography: Sloped
- Zoning: 099B B 02300 000
- View: Trees/WoodsView
- Utilities: Electricity AvailableWater Available
- Water: Private
- Sewer: Septic Tank
- Source: realtrac
This listing courtesy of Aaron Glicken , Redfin Corporation
Monthly Payment
- Principal & Interest $
- Property Taxes $
- Home Insurance $
- VA Funding Fee $