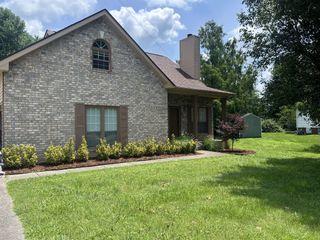
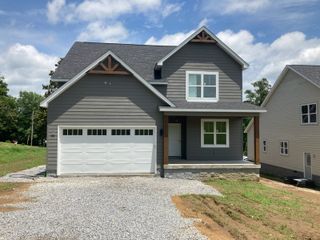
1021 Pine Valley Rd, Kingston Springs, TN 37082
- 4 beds |
- 4 baths |
- 2,004 sqft
 Single-Family Home
  Built in 1994
  4.01acre lot
 2 car garage
  $269/sqft
  Listed 4 months ago
Property Description
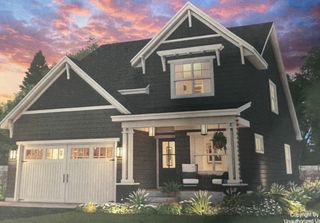
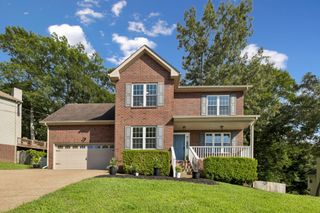
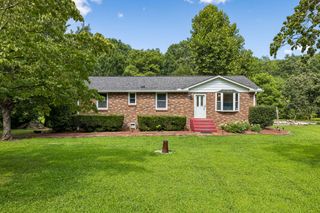
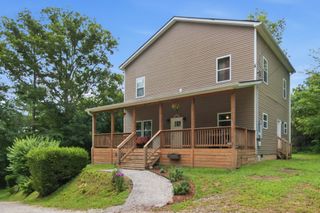
Welcome to 1021 Pine Valley, where privacy, breathtaking views, and usable acreage come together to create a truly special property. Situated atop four private acres of gently rolling land, this home offers panoramic sunrise and sunset views from the expansive covered porch, creating the perfect place to relax and take in the surrounding countryside. Inside, the spacious family room is filled with natural light and features soaring vaulted ceilings that make the home feel bright and inviting. The flexible floor plan provides plenty of space for additional bedrooms, home offices, or hobby rooms. The unfinished basement and oversized garage offer abundant storage space and the opportunity to create the workshop or home gym you’ve always wanted. Outside, you’ll find a private fenced area with a hot tub, a storage shed, and four usable acres ready for gardening, entertaining around a fire pit, or simply enjoying the peace and quiet. Tucked away at the end of a long private driveway, the elevated setting provides exceptional privacy and a feeling of being on top of the world, while still offering practical, usable land that is increasingly difficult to find. HVAC New 9/2025, HWH 8/2022, Roof 2/2022, Septic Service 11/2020 This is a rare opportunity to own a private hilltop retreat in Kingston Springs with beautiful scenery, functional acreage, and room to make it your own! Call today to schedule a showing!
- Listing Status:
- Pending
- Date Added:
- July 8, 2026
- Data Last Updated:
- August 11, 2026 at 3:21AM
- Listing Office:
- Parks Compass : 6154796222
- Listing Agent:
- Debbie Scannapieco : 6154796222
- MLS ID:
- 3263252

- General: High Speed Internet
- Appliances: Built-In Electric OvenGas RangeDryerRefrigeratorWasher
- Laundry: Electric Dryer HookupGas Dryer HookupWasher Hookup
- Basement: Unfinished
- Flooring: Wood
- A/C: Central AirElectric
- Heating: CentralNatural Gas
- Fireplace: DenGasGreat RoomLiving RoomFireplaceFireplaces: 1
- Eco/Green Feature: Doors
- General: Balcony
- Style: A-Frame
- Other Structures: PorchDeckPatioCovered
- Parking: Garage Door OpenerBasementAggregateDrivewayPavedParking spaces: 4
- Roofing: Shingle
- General: Two
- Originating MLS: realtrac
- County: Cheatham CountyTN
- Topography: HillyRolling SlopeViewsWooded
- Zoning: 091 08510 000
- View: ValleyView
- Fencing: Back Yard
- Utilities: Electricity AvailableNatural Gas AvailableWater AvailableCable Connected
- Water: Public
- Sewer: Septic Tank
- Source: realtrac
This listing courtesy of Debbie Scannapieco , Parks Compass
Monthly Payment
- Principal & Interest $
- Property Taxes $
- Home Insurance $
- VA Funding Fee $