1073 Crane Ct, Kingston Springs, TN 37082
- 3 beds |
- 3 baths |
- 2,464 sqft
 Single-Family Home
  Built in 2002
  2.2acre lot
 —— car garage
  $162/sqft
  Listed 4 months ago
Property Description
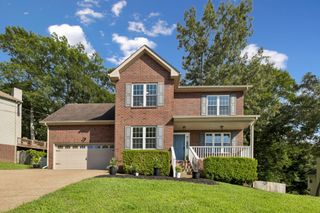
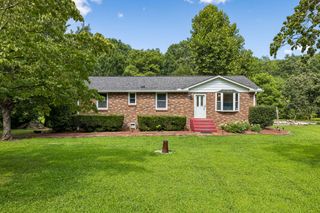
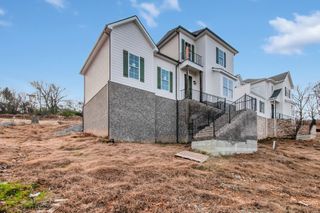
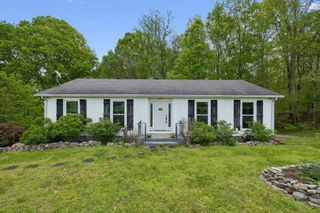
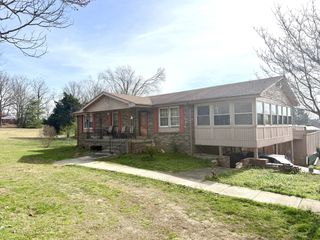
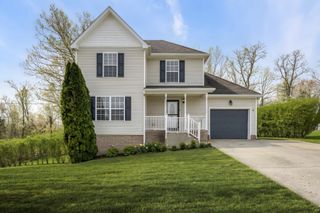
Tucked away on 2.2 wooded acres in sought-after Kingston Springs, this 3-bedroom, 3-bath home offers space, flexibility, and a peaceful connection to nature. Surrounded by mature trees, the property invites you to slow down and enjoy the beauty of Middle Tennessee from the expansive wraparound porch/deck surrounding 1/2 of house with built-in seating—perfect for relaxing in nature or gathering with friends. Inside, the main living area features a spacious living room with a cozy wood-burning fireplace and abundant natural light from windows that extend to the vaulted ceiling. The adjoining dining area flows into a pass-through kitchen with generous cabinet space, creating a functional and connected layout for everyday living. The lower basement level includes additional recreational living space with a kitchenette and with laundry hookups on both levels ideal for multi-generational living, guest quarters, or a private teen/college retreat. Outside, you will find a 16x16 storage shed and a 16x20 lofted shed (approx. 320 sq ft with no electricity, no climate control, and no plumbing) with a covered front porch—great for a home office, studio, workshop, or creative space. Enjoy peaceful country living with convenient 30-45 min access to Bellevue, Dickson, and Nashville airport (approx. 32 miles to airport). Nearby outdoor recreation includes the Narrows of the Harpeth, canoeing/kayaking, Montgomery Bell State Park, and Bowie Nature Park while also being within reach of Nashville’s dining, arts, sports and entertainment Zoned for Kingston Springs Elementary School and Harpeth High School, both designated Tennessee Reward Schools. All measurements and details are approximate. All appliances stay.
- Listing Status:
- Pending
- Date Added:
- July 30, 2026
- Data Last Updated:
- August 11, 2026 at 3:21AM
- Listing Office:
- TN Realty, LLC : 7025062259
- Listing Agent:
- Tracy Carter : 7025062259
- MLS ID:
- 3312545

- Appliances: Electric RangeDishwasherDisposalDryerMicrowaveRefrigeratorWasher
- Basement: Finished
- Flooring: CarpetLuxury Vinyl
- A/C: Central Air
- Heating: Central
- Fireplace: Living RoomFireplaceFireplaces: 1
- Other Structures: Deck
- Parking: Parking spaces: 3
- General: Two
- Originating MLS: realtrac
- County: Cheatham CountyTN
- Zoning: 105 16801 000
- Utilities: Water Available
- Water: Public
- Sewer: Septic Tank
- Source: realtrac
This listing courtesy of Tracy Carter , TN Realty, LLC
Monthly Payment
- Principal & Interest $
- Property Taxes $
- Home Insurance $
- VA Funding Fee $