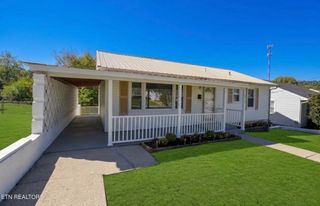
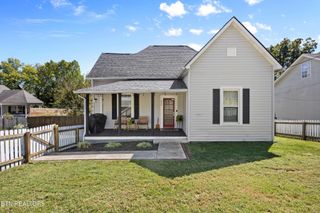
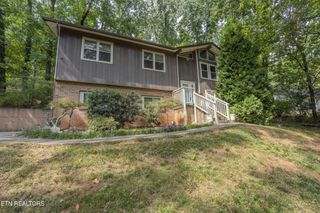
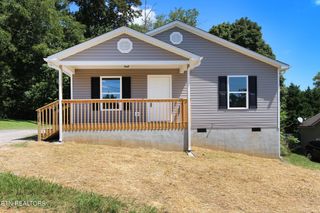
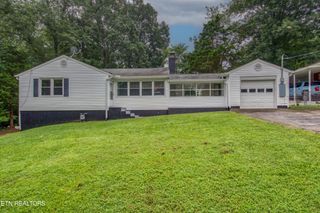
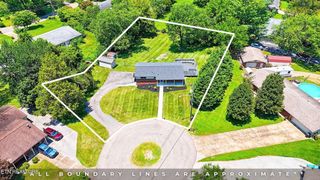
1123 Hiawassee Ave, Knoxville, TN 37917
- 3 beds |
- 2 baths |
- 1,223 sqft
 Single-Family Home
 Built in 1930
 7,405sqft lot
 2 car garage
 $302/sqft
 Listed 14 days ago
Property Description
FULLY UPDATED KNOXVILLE RANCHER | 9-FOOT CEILINGS | EXCEPTIONAL STORAGE & PARKING | SUPER CONVENIENT LOCATION This beautifully updated, one-level ranch home offers 3 bedrooms, 2 full bathrooms, and 1,223 square feet of thoughtfully designed living space, along with features rarely found in homes of this size or era. Located within Knoxville city limits in the desirable 37917 zip code, the property combines modern improvements, functional living areas, exceptional storage, and convenient access to nearly everything Knoxville has to offer. The interior has been completely updated, with luxury vinyl plank flooring throughout, custom tilework, granite countertops, fixtures, and finishes that provide a classic yet contemporary appearance. Nine-foot ceilings throughout create an open, comfortable feel uncommon in traditional ranch homes. The floor plan makes excellent use of the available square footage, with a generously sized living room designed to accommodate furniture without compromising circulation or functionality. The dining room is exceptionally spacious, comparable in size to living rooms found in many homes, while the kitchen features an expansive granite breakfast bar with seating for approximately 4-5 stools. Brand-new kitchen appliances include a refrigerator, dishwasher, and microwave. The primary suite also offers coveted features including an oversized granite vanity, a custom-tiled, five-foot walk-in shower, and a skylight that brings natural light into the bathroom. The guest bathroom is equally well-appointed, featuring a custom-tiled tub/shower combination and granite countertop. All three bedrooms are fully functional, with flexibility to use one as a home office. Additional conveniences include a dedicated laundry closet with ample clearance, a rear mudroom, an updated HVAC system, updated roof, and brand-new water heater.
- Listing Status:
- Active
- Date Added:
- October 27, 2026
- Data Last Updated:
- November 10, 2026 at 12:18AM
- Listing Office:
- Realty Executives Associates : 8653619190
- Listing Agent:
- Abé Baah : 8653619190
- MLS ID:
- 3627194

- Style: Contemporary
- Other Structures: PorchDeckCovered
- Parking: Parking spaces: 2
- General: One
- Originating MLS: realtrac
- County: Knox CountyTN
- Topography: Level
- Zoning: 069ML030
- View: CityView
- Utilities: Electricity AvailableWater Available
- Water: Public
- Sewer: Public Sewer
- Source: realtrac
This listing courtesy of Abé Baah , Realty Executives Associates
Monthly Payment
- Principal & Interest $
- Property Taxes $
- Home Insurance $
- VA Funding Fee $