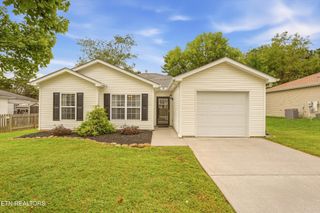
5501 Kenbrook Lane, Knoxville, TN 37921
- 3 beds |
- 2 baths |
- 1,453 sqft
 Single-Family Home
 Built in 1960
 0.64acre lot
 —— car garage
 $268/sqft
 Listed 4 months ago
Property Description
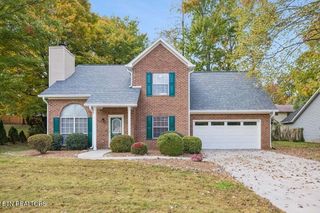
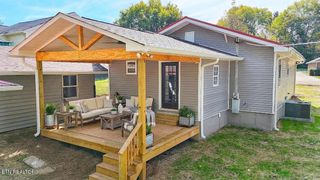
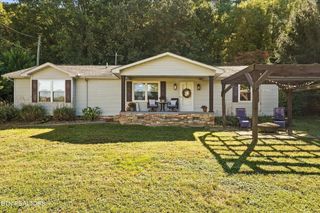
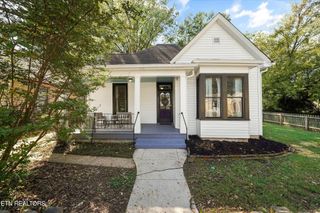
Rarely does a home combine this much flexibility, outdoor space, and parking in one package. Located at the end of a quiet cul-de-sac in the desirable Cumberland Estates community of Northwest Knoxville, this 3-bedroom, 2-bath basement ranch sits on a level, fully fenced 0.64-acre lot designed for both everyday living and future possibilities. One of the home's biggest advantages is the private-entry walk-out basement, offering a rare opportunity for multigenerational living, an in-law suite, private guest quarters, or flexible living space for a University of Tennessee student, graduate student, or long-term guest. With today's housing costs, buyers will appreciate having a floor plan that provides options both now and in the future. The lower level includes a spacious living area, third bedroom, full bathroom, workshop space, garage access, laundry area, 220-volt service, and room to customize to your needs. Upstairs, beautiful refinished hardwood floors extend throughout the living room and both bedrooms. The oversized kitchen offers abundant cabinet and counter space, stainless steel appliances, durable flooring, and large picture windows that fill the home with natural light. The adjoining dining area comfortably accommodates a full-size dining table without interrupting the home's natural flow. Just outside, enjoy the private deck overlooking the backyard, complete with a two-year-old hot tub. Outside is where this property truly stands apart. The flat, fully fenced backyard offers enough usable space to create multiple outdoor destinations--from a fire pit and garden to play areas, entertaining space, or future projects--while still leaving plenty of open yard. Mature trees provide privacy along the rear property line, and two storage sheds provide excellent space for lawn equipment, tools, hobbies, and seasonal storage without sacrificing garage space.
- Listing Status:
- Active
- Date Added:
- September 9, 2026
- Data Last Updated:
- November 10, 2026 at 1:20AM
- Listing Office:
- Realty Executives Associates : 8653619190
- Listing Agent:
- Abé Baah : 8653619190
- MLS ID:
- 3544511

- Style: Traditional
- Other Structures: PorchDeckCovered
- Parking: Parking spaces: 0
- General: Two
- Originating MLS: realtrac
- County: Knox CountyTN
- Topography: Cul-De-SacLevel
- Zoning: 080PE023
- Utilities: Electricity AvailableWater Available
- Water: Public
- Sewer: Public Sewer
- Source: realtrac
This listing courtesy of Abé Baah , Realty Executives Associates
Monthly Payment
- Principal & Interest $
- Property Taxes $
- Home Insurance $
- VA Funding Fee $

 New - 3 days ago