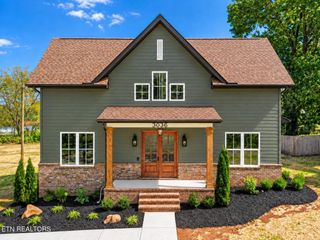
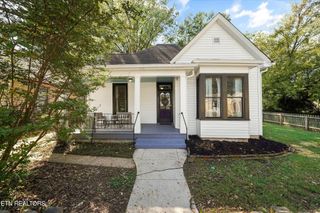
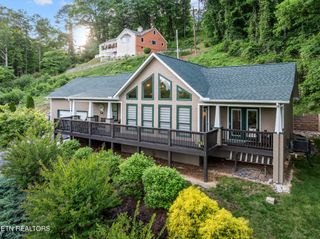
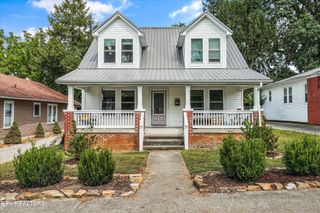
3030 Hackman St, Knoxville, TN 37920
- 4 beds |
- 3 baths |
- 1,678 sqft
 Single-Family Home
 Built in 2026
 5,663sqft lot
 —— car garage
 $268/sqft
 Listed 25 days ago
Property Description
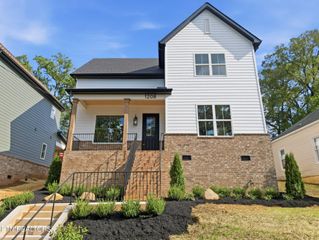
Enjoy South Knoxville's vibrant dining and outdoor scene, then come home to a main-level primary retreat and a storybook backyard setting beneath a picturesque mature oak. Conveniently located near Sevier Avenue, downtown Knoxville, and the Urban Wilderness, this brand-new four-bedroom, two-and-a-half-bath home combines thoughtfully curated finishes with features designed for everyday comfort. Double front doors welcome you into a bright kitchen and living area where 10-foot ceilings, designer lighting, warm wood tones, and a fireplace framed by arched shelving create an inviting atmosphere. Kitchen cabinetry finished to the ceiling with crown molding gives the space a tailored, custom look, complemented by a full tile backsplash and brass-toned fixtures. The main-level primary suite features a beautifully appointed bath with a double vanity and a walk-in shower surrounded by floor-to-ceiling marble and enclosed in glass. A walk-in closet with built-in shelving and drawers keeps everything organized. Upstairs, two additional bedrooms and a versatile fourth bedroom--ideal for a home office or nursery--offer flexibility to suit your needs. Zoned HVAC allows separate temperature control on each level, while a dedicated laundry room includes cabinetry and a folding counter beneath a window with a lovely outdoor view. Tongue-and-groove wood ceilings finish both the front and rear porches. The covered rear porch overlooks the level backyard, where the mature oak creates a charming focal point. Beyond the yard, well-maintained, lightly used baseball-field grounds provide an open, park-like backdrop. The driveway and lot layout offer space for a future detached two-car garage at the end of the driveway, subject to applicable setbacks and approvals. An opportunity to own thoughtfully designed new construction in a part of Knoxville seeing continued investment in its streetscapes, waterfront, and outdoor connections.
- Listing Status:
- Active
- Date Added:
- October 15, 2026
- Data Last Updated:
- November 9, 2026 at 11:18PM
- Listing Office:
- Vision Properties Group : 8652978597
- Listing Agent:
- Tanya Price : 8652502539
- MLS ID:
- 3620800

- Style: Cottage
- Other Structures: PorchDeckCovered
- Parking: Parking spaces: 0
- General: Two
- Originating MLS: realtrac
- County: Knox CountyTN
- Topography: Level
- Zoning: 109EA038
- View: CityView
- Utilities: Electricity AvailableWater Available
- Water: Public
- Sewer: Public Sewer
- Source: realtrac
This listing courtesy of Tanya Price , Vision Properties Group
Monthly Payment
- Principal & Interest $
- Property Taxes $
- Home Insurance $
- VA Funding Fee $