3036 Hackman St, Knoxville, TN 37920
- 4 beds |
- 3 baths |
- 1,678 sqft
 Single-Family Home
 Built in 2026
 5,663sqft lot
 —— car garage
 $268/sqft
 Listed 25 days ago
Property Description
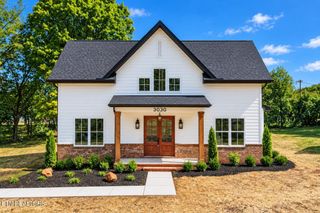
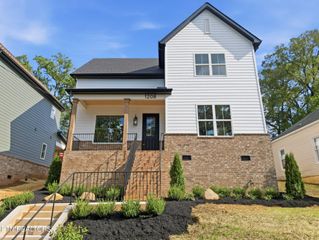
Enjoy South Knoxville's vibrant dining and outdoor scene, then come home to your own peaceful retreat, tucked just around the corner. Conveniently located near Sevier Avenue, downtown Knoxville, and the Urban Wilderness, this brand-new four-bedroom, two-and-a-half-bath home pairs thoughtfully curated finishes with the ease of a main-level primary suite. Double front doors welcome you into a bright kitchen and living area where 10-foot ceilings, designer lighting, warm wood tones, and a fireplace framed by arched shelving create an inviting atmosphere. Kitchen cabinetry finished to the ceiling with crown molding gives the space a tailored, custom look, complemented by a full tile backsplash and brass-toned fixtures. The main-level primary suite features a beautifully appointed bath with a double vanity and a walk-in shower surrounded by floor-to-ceiling marble and enclosed in glass. A walk-in closet with built-in shelving and drawers keeps everything organized. Upstairs, two additional bedrooms and a versatile fourth bedroom--ideal for a home office or nursery--offer flexibility to suit your needs. Zoned HVAC allows separate temperature control on each level, while a dedicated laundry room includes cabinetry and a folding counter beneath a window with a lovely outdoor view. Tongue-and-groove wood ceilings finish both the front and rear porches. The covered rear porch overlooks the level backyard, offering a relaxing place for morning coffee or unwinding at the end of the day. Beyond the yard, well-maintained, lightly used baseball-field grounds provide an open, park-like backdrop. The driveway and lot layout offer space for a future detached two-car garage at the end of the driveway, subject to applicable setbacks and approvals. An opportunity to own thoughtfully designed new construction in a part of Knoxville seeing continued investment in its streetscapes, waterfront, and outdoor connections.
- Listing Status:
- Active
- Date Added:
- October 15, 2026
- Data Last Updated:
- November 10, 2026 at 12:18AM
- Listing Office:
- Vision Properties Group : 8652978597
- Listing Agent:
- Tanya Price : 8652502539
- MLS ID:
- 3620799

- Style: Cottage
- Other Structures: PorchDeckCovered
- Parking: Parking spaces: 0
- General: Two
- Originating MLS: realtrac
- County: Knox CountyTN
- Topography: Level
- Zoning: 109EA038
- View: CityView
- Utilities: Electricity AvailableWater Available
- Water: Public
- Sewer: Public Sewer
- Source: realtrac
This listing courtesy of Tanya Price , Vision Properties Group
Monthly Payment
- Principal & Interest $
- Property Taxes $
- Home Insurance $
- VA Funding Fee $