3718 Cherrylog Rd, Knoxville, TN 37921
- 4 beds |
- 3 baths |
- 2,754 sqft
 Single-Family Home
 Built in 1968
 0.41acre lot
 2 car garage
 $127/sqft
 Listed 3 months ago
Property Description
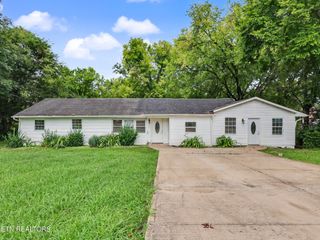
Discover the possibilities in this all-brick home located in Cherry Hill Park. Offering generous living space, multiple gathering areas, and a flexible floor plan, this home is ready for its next owner to make it their own. The spacious great room creates the perfect setting for entertaining family and friends. The updated kitchen has a modern feel with granite countertops, updated cabinetry, a farmhouse sink, gas cooktop, double oven, and new flooring. The open living room offers new flooring, recessed lighting, and a wood burning fireplace, while the large dining area provides plenty of space for holiday meals and special occasions. The main level includes a master suite with a walk-in closet and an updated bathroom featuring a walk-in shower, along with two additional bedrooms and another full bathroom. Downstairs, you'll find a large recreation room complete with a wood-burning fireplace insert and plumbing for a future sink, bar, or mini-kitchen. A fourth bedroom, dedicated office, and third full bathroom combined with the laundry area make the lower level ideal for a guest suite, multi-generational living, or even potential rental income. Step outside to enjoy the private backyard, a rare find that offers a spacious feel and peaceful surroundings. The rear deck overlooks the tranquil setting, providing the perfect place to relax and unwind. Conveniently located near Victor Ashe Park, you'll enjoy easy access to walking trails, playgrounds, sports fields, and outdoor recreation. Priced to sell, this home offers an incredible opportunity to build equity while adding your own personal touches. Buyers may also wish to explore an FHA 203(k) financing as a renovation loan option.
- Listing Status:
- Active
- Date Added:
- October 1, 2026
- Data Last Updated:
- November 9, 2026 at 11:18PM
- Listing Office:
- Realty Executives Associates : 8653863408
- Listing Agent:
- Andrew Sharits : 6153850777
- MLS ID:
- 3609751

- Style: Traditional
- Other Structures: PorchDeckPatioCovered
- Parking: Garage Door OpenerGarage Faces SideParking spaces: 2
- General: Two
- HOA Amenities: Pool
- Originating MLS: realtrac
- County: Knox CountyTN
- Topography: Other
- Zoning: 080OD030
- Utilities: Natural Gas AvailableWater AvailableCable Connected
- Water: Public
- Sewer: Public Sewer
- Source: realtrac
This listing courtesy of Andrew Sharits , Realty Executives Associates
Monthly Payment
- Principal & Interest $
- Property Taxes $
- Home Insurance $
- VA Funding Fee $