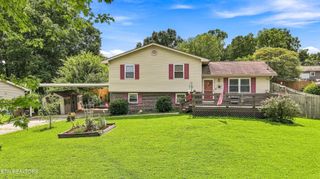
5315 Marguerite Rd, Knoxville, TN 37912
- 5 beds |
- 3 baths |
- 2,367 sqft
 Single-Family Home
 Built in 1958
 0.48acre lot
 —— car garage
 $152/sqft
 Listed 3 months ago
Property Description
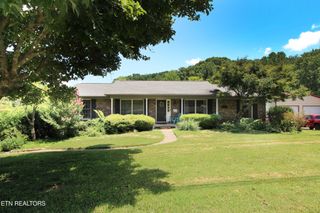
Located in the City of Knoxville, this 1958 sprawling rancher offers the space and flexibility that you've been searching for! Nicely positioned on a level 1/2 ACRE lot, this ALL one-level home features 4 bedrooms, 3 full bathrooms, and over 2300 square feet of usable living space. The spacious floor plan provides plenty of options for everyday living -- home office, guest rooms, flex space, two living areas with separate front entrances, and utility/laundry rooms. You'll appreciate the hardwood flooring throughout, fresh and neutral paint throughout, ceiling fans in all bedrooms, multiple walk-in showers, and double walk-in closets in the primary suite. The exterior features low-maintenance vinyl siding, vinyl windows, ample back deck, and a large fenced level yard with room to enjoy the outdoors. Conveniently located in North Knoxville (just one street from Merchant Drive) with EASY & QUICK access to shopping, restaurants, schools, and the interstate, this property offers both space and a desirable location for owners and investors alike. Being sold AS-IS, this home presents an excellent opportunity for buyers looking to make it their own, continue renovations, or invest in an income producing property (tenants recently moved out). Call today to book your private showing!
- Listing Status:
- Active
- Date Added:
- October 1, 2026
- Data Last Updated:
- November 9, 2026 at 10:19PM
- Listing Office:
- The Price Agency, Realty Execu : 8656033736
- Listing Agent:
- Sara Price : 8659997272
- MLS ID:
- 3604110

- Style: Traditional
- Other Structures: Deck
- Parking: Parking spaces: 0
- General: One
- Originating MLS: realtrac
- County: Knox CountyTN
- Topography: PrivateOtherLevel
- Zoning: 068NH008
- Utilities: Electricity AvailableWater AvailableCable Connected
- Water: Public
- Sewer: Public Sewer
- Source: realtrac
This listing courtesy of Sara Price , The Price Agency, Realty Execu
Monthly Payment
- Principal & Interest $
- Property Taxes $
- Home Insurance $
- VA Funding Fee $