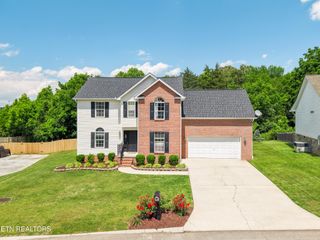
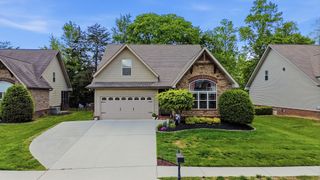
4209 Doris Circle, Knoxville, TN 37918
- 4 beds |
- 3 baths |
- 2,667 sqft
 Single-Family Home
  Built in 1964
  1.13acre lot
 3 car garage
  $178/sqft
  Listed 3 months ago
Property Description
Two-Family Home Dream! Rare opportunity to own over an acre in the established Springvale subdivision of Halls! This classic 4-bedroom, 2.5-bath basement ranch sits on a sprawling 1.13-acre lot, offering the perfect blend of suburban convenience and massive outdoor potential. An interior staircase with landing connects the 2 levels to serve as a traditional 1-family home; with doors to separate the basement for a 2-family option. The Basement Garage-of-your-dreams is here, with a total of 582 sq. ft.--room for 2 vehicles In Addition To a roomy workshop outfitted with loads of cabinetry, counterspace, lighting--the ultimate mancave or crafter's dream! The main level features 1,667 sq. ft. of living space, with the characteristic floorplan of it's era, which includes both a large formal living room and a cozy family room which is open to the modernized kitchen. The family room centers around a beautiful wood-burning fireplace for those chilly evenings. The functional kitchen layout has been upgraded with a creative tile back-splash, designer formica countertop, cabinetry & newer appliances. The contractor widened the openings in this area to modernize the living areas & lend a spacious reality to the floor plan. Original oak hardwood floors enrich the main entrance & bedroom/hallway areas. A new laundry area was created for convenience, & tons of storage cabinets were added in the garage entrance area. Other added-value features include a new water heater, fresh paint throughout, beautiful new carpet & kitchen flooring, well-located half-bath, new exterior lighting, new back entrance door, front & rear keypad entry...too much to list! Downstairs, you'll find an additional 1,000 sq. ft. of finished space in the walk-out basement, which is well thought-out for separate living quarters; Convenient with a private entrance from the patio, the opportunity is here for extended family quarters, or for rental income.
- Listing Status:
- Active
- Date Added:
- August 5, 2026
- Data Last Updated:
- August 10, 2026 at 4:20PM
- Listing Office:
- RE/Max First : 8657243022
- Listing Agent:
- Marie Parrish : 8657243022
- MLS ID:
- 3322507

- Style: Traditional
- Other Structures: PorchDeckPatioCovered
- Parking: Garage Door OpenerGarage Faces SideParking spaces: 3
- General: Two
- Originating MLS: realtrac
- County: Knox CountyTN
- Topography: Level
- Zoning: 038LB011
- Utilities: Electricity AvailableWater Available
- Water: Public
- Sewer: Public Sewer
- Source: realtrac
This listing courtesy of Marie Parrish , RE/Max First
Monthly Payment
- Principal & Interest $
- Property Taxes $
- Home Insurance $
- VA Funding Fee $