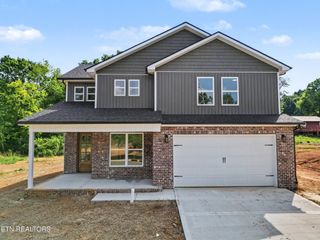
5329 Arza Lane, Knoxville, TN 37918
- 3 beds |
- 3 baths |
- 2,542 sqft
 Single-Family Home
 Built in 2026
 0.33acre lot
 2 car garage
 $193/sqft
 Listed 2 months ago
Property Description
*BRAND NEW HOME WITH BRAND NEW FALL PRICING!* Seller is offering $10,000 towards Buyer closing cost assistance and/or rate buy-down as of 10/23/26. Preferred lender interest rates starting at 5% (Terms and conditions apply - call for more information).* The Estates at Cedar Hollow, an increasingly sought-after new community in the desirable Fountain City area of Knoxville -- featuring 22 newly constructed homes with modern finishes and thoughtfully designed, functional floor plans. Ideally located in North Knoxville, this neighborhood offers a peaceful, suburban setting just minutes from shopping, dining, and everyday conveniences. ''The Litton'' floor plan showcases an expansive open-concept design and over 2,500 SF with a spacious living room and a versatile main-level flex space featuring a vaulted ceiling and closet--ideal for a home office or den. The well-appointed kitchen offers stainless appliances, granite countertops, ample cabinetry, walk-in pantry, and tile backsplash--perfect for both daily living and entertaining. Interior finishes include luxury vinyl plank flooring throughout the main living areas, tile in wet spaces, and carpet in bedrooms. A clean white interior palette paired with matte black hardware and fixtures delivers a modern yet timeless aesthetic. Upstairs, the oversized owner's suite features cathedral ceilings, a walk-in shower, soaking tub with tile surround, water closet, double vanity with granite countertops, and a spacious walk-in closet with natural light. Two additional bedrooms, a full bath, large laundry room, and a generous landing area complete the second level that would be perfect for a den/study or secondary flex space. Additional features include a 2-car garage with additional storage, main level powder room, multiple storage closets, patio overlooking the level yard, covered front porch, low maintenance exterior, and a 1 year builder's warranty at closing!
- Listing Status:
- Active
- Date Added:
- October 1, 2026
- Data Last Updated:
- November 10, 2026 at 2:18AM
- Listing Office:
- The Price Agency, Realty Execu : 8656033736
- Listing Agent:
- Sara Price : 8659997272
- MLS ID:
- 3604106

- Style: Traditional
- Other Structures: PorchPatioCovered
- Parking: Garage Door OpenerAttachedParking spaces: 2
- General: Two
- HOA Amenities: 20.0Monthly
- Originating MLS: realtrac
- County: Knox CountyTN
- Topography: OtherLevel
- Utilities: Electricity AvailableWater Available
- Water: Public
- Sewer: Public Sewer
- Source: realtrac
This listing courtesy of Sara Price , The Price Agency, Realty Execu
Monthly Payment
- Principal & Interest $
- Property Taxes $
- Home Insurance $
- VA Funding Fee $