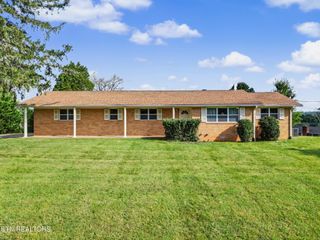
4620 Nathan Drive, Knoxville, TN 37938
- 3 beds |
- 2 baths |
- 1,380 sqft
 Single-Family Home
 Built in 1993
 0.69acre lot
 2 car garage
 $248/sqft
 Listed 11 days ago
Property Description
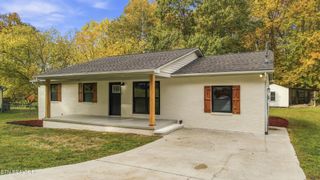
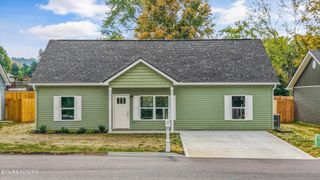
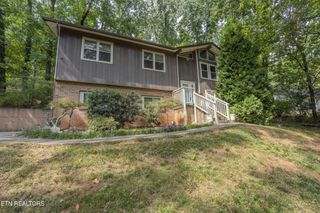
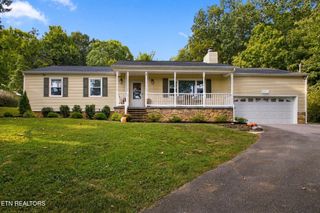
Looking for a home that checks all the boxes? This one might be the one. Are you looking for an all brick, move in ready home offering an easy, carefree, one level living lifestyle? Check. What if you also want a deck overlooking your large, private backyard? Check. What if you would enjoy watching deer appear from the woods behind your home? Check. What if you want a stone woodburning fireplace as the focal point of your living room and an attractive kitchen with generous cabinets and lots of storage, including a pantry cabinet with soft close pullouts? Also, check. What if you want all LVP flooring? Check off another box. What if you really like the look and functionality of plantation shutters throughout the home? You guessed it. Check that off too. What if your new home had additional attic insulation for improved year round comfort? Check another box. What if your new home had extra storage, including a large pantry in the laundry, a double door linen closet in the hallway, and three walk in closets? Check, check, and check? Now for the most important box. Does the home that checks all your boxes also need to have been impeccably maintained with a large list of updates, and with the big ticket items also having been already taken care of for you? Check and check. One last question. What are you waiting for?
- Listing Status:
- Active
- Date Added:
- October 29, 2026
- Data Last Updated:
- November 10, 2026 at 1:20AM
- Listing Office:
- Wallace : 8655916095
- Listing Agent:
- Teresa Guy : 8655916095
- MLS ID:
- 3628255

- Style: Traditional
- Other Structures: Deck
- Parking: Garage Door OpenerAttachedParking spaces: 2
- General: One
- Originating MLS: realtrac
- County: Knox CountyTN
- Topography: Rolling Slope
- Zoning: 019MA037
- Utilities: Electricity AvailableNatural Gas AvailableWater Available
- Water: Public
- Sewer: Public Sewer
- Source: realtrac
This listing courtesy of Teresa Guy , Wallace
Monthly Payment
- Principal & Interest $
- Property Taxes $
- Home Insurance $
- VA Funding Fee $