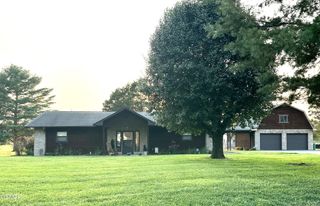
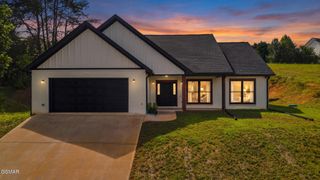
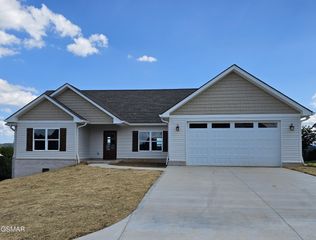
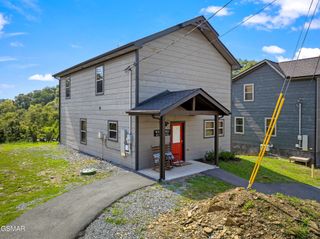
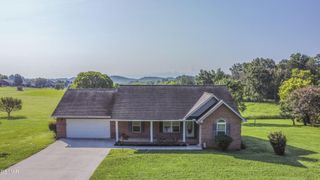
1430 Beechtop Lane, Kodak, TN 37764
- 3 beds |
- 2 baths |
- 1,660 sqft
 Single-Family Home
  Built in 2026
  0.81acre lot
 2 car garage
  $301/sqft
  Listed 21 days ago
Property Description
Situated at the end of a private cul de sac, this brand new home in Kodak's Bentview subdivision is fully complete and move in ready. The 1660 square foot layout is thoughtfully arranged around an open concept central living area, seamlessly integrating the kitchen, dining room, and primary family space. The primary bedroom suite serves as a private retreat featuring a walk in closet and an en suite bathroom, conveniently separated from the two guest bedrooms by the central living space. Guests benefit from a separate half bath, while the attached two car garage provides secure parking and extra storage. Located just minutes from schools and grocery stores, 15 minutes from the interstate, and 20 minutes from downtown Sevierville, this home delivers efficient modern living in an exceptionally accessible location. Drone photography included
- Listing Status:
- Active
- Date Added:
- September 9, 2026
- Data Last Updated:
- September 23, 2026 at 7:18AM
- Listing Office:
- Local Realty Group : 8653184387
- Listing Agent:
- Gracie Mayfield : 8653184387
- MLS ID:
- 3544634

- Style: Contemporary
- Other Structures: DeckPatioCovered
- Parking: AttachedConcreteDrivewayParking spaces: 2
- Roofing: Shingle
- General: One
- Originating MLS: realtrac
- County: Sevier CountyTN
- Topography: ClearedCul-De-Sac
- Zoning: 016C A 03100 000
- View: Trees/WoodsView
- Utilities: Electricity AvailableWater Available
- Water: Public
- Sewer: Septic Tank
- Source: realtrac
This listing courtesy of Gracie Mayfield , Local Realty Group
Monthly Payment
- Principal & Interest $
- Property Taxes $
- Home Insurance $
- VA Funding Fee $