1017 Valley View Circle, Sevierville, TN 37876
- 3 beds |
- 2 baths |
- 1,728 sqft
 Single-Family Home
  Built in 1990
  0.96acre lot
 2 car garage
  $281/sqft
  Listed 29 days ago
Property Description
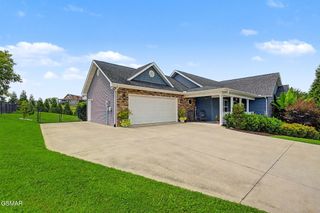
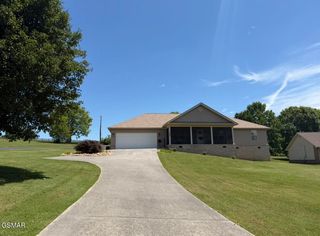
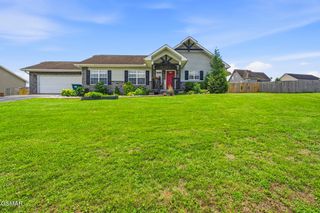
First time on the market! This beautiful, custom-built cedar ranch home sits on a level 0.96-acre corner lot. Offering 3 bedrooms and 2 full baths in a split floor plan for added privacy. The layout features a primary suite with an upgraded bathroom complete with a large walk-in tiled shower. On the opposite side of the home, two secondary bedrooms share a convenient Jack-and-Jill bath. The sizable kitchen is equipped with newer stainless steel appliances, including a gas range for meal preparation and family dining. Enjoy morning coffee and tranquility on your screened-in covered porch. Outside, a covered breezeway leads to a 2-car garage with shelving for storage a large finished bonus room upstairs. Plenty of parking in drive way, plus an additional parking spot. The fenced-in backyard offers privacy and is perfect for entertaining and family gatherings including your pets. The large level lot boast of peach, pear, & plum trees, plus a out door shed remains for your lawn equipment & gardening tools. Minutes from downtown Sevierville with easy access to I-40, and close to local attractions including Douglas Lake, Dollywood, Splash Country, Dolly Parton's Stampede, theaters, and the Ripley's Aquarium. Schedule your showing today with your favorite realtor to see this lovely home. Sold as-is; seller welcomes any and all inspections. **Buyers agent to provide POF or Preapproval letter when submitting offer. Buyer to verify square footage, utilities, including septic permit, HOA info with buyer due diligence. Info obtained from tax records and not verified or guaranteed by listing agent/company.
- Listing Status:
- Active
- Date Added:
- August 25, 2026
- Data Last Updated:
- September 23, 2026 at 7:37AM
- Listing Office:
- Thompson Williams Properties : 865-774-5338
- MLS ID:
- 313482
- General: Rain GuttersShed(s)
- Style: Ranch
- Parking: DrivewayGarageGarage Door Opener
- Roofing: Composition
- General: CedarOneSlab
- Originating MLS: Great Smoky Mountains Association of REALTORS®
- County: Sevier
- Zoning: R-1025E A 03900 000
- Fencing: Back YardChain LinkFencedPartial
- Current Use: Single Family
- Utilities: Cable ConnectedElectricity ConnectedInternet Connected
- Water: Well
- Sewer: Septic Tank
- Source: Great Smoky Mountains Association of REALTORS®
This listing courtesy of Thompson Williams Properties
Monthly Payment
- Principal & Interest $
- Property Taxes $
- Home Insurance $
- VA Funding Fee $