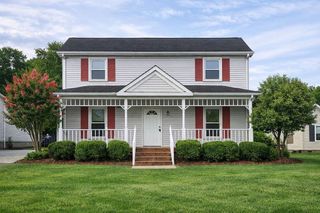
107 Jean Alyne Dotson Dr, La Vergne, TN 37086
- 3 beds |
- 4 baths |
- 1,695 sqft
 Rental
  Built in 2021
  —— sqft lot
  2 car garage
  $1/sqft
  Listed 1 month ago
Property Description
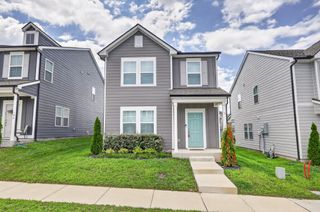
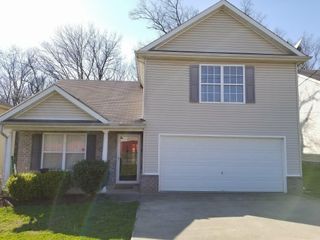
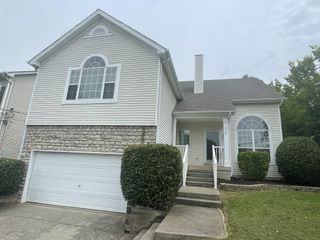
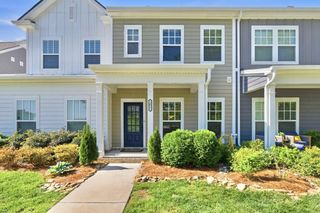
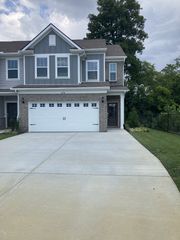
Welcome to this spacious three-story townhome offering the perfect blend of comfort, convenience, and modern living. Featuring 3 generously sized bedrooms, 2 full bathrooms, and 2 half baths, this home provides flexible space ideal for everyday living, working from home, or entertaining guests. The thoughtfully designed layout spans three levels, allowing for privacy and functionality throughout. Enjoy an open-concept living area filled with natural light, a well-appointed kitchen with ample cabinetry and counter space, and multiple living areas perfect for relaxing or hosting. The bedrooms are comfortably sized, with the primary suite offering a private retreat complete with an en-suite bath. Located in a highly convenient area, this townhome offers quick access to major freeways, making commuting a breeze. You’re just minutes from a wide variety of restaurants, shopping, and everyday essentials, with the energy and entertainment of downtown Nashville close by. Whether you’re heading to work, meeting friends, or enjoying all the city has to offer, this location puts everything within easy reach. A fantastic opportunity to enjoy spacious living in a prime Nashville location—don’t miss it!
- Listing Status:
- Active
- Date Added:
- July 9, 2026
- Data Last Updated:
- August 10, 2026 at 9:20PM
- Listing Office:
- Elevate Powered By EXIT : 6152430311
- Listing Agent:
- Tim Field : 6152430311
- MLS ID:
- 3269422

- Parking: Alley AccessParking spaces: 2
- General: One
- Originating MLS: realtrac
- County: Rutherford CountyTN
- Zoning: 014J C 00300 R0127548
- Utilities: Electricity AvailableWater Available
- Water: Public
- Sewer: Public Sewer
- Source: realtrac
This listing courtesy of Tim Field , Elevate Powered By EXIT
 New - 3 days ago