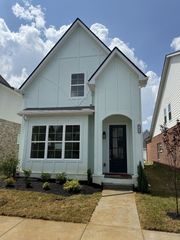
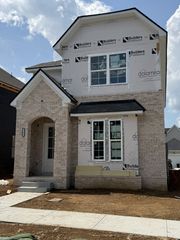
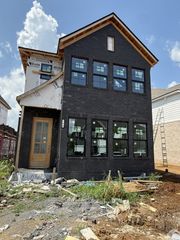
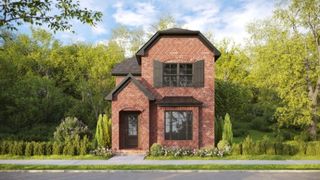
122 Oasis Dr, La Vergne, TN 37086
- 4 beds |
- 4 baths |
- 2,348 sqft
 Single-Family Home
  Built in 2021
  3,920sqft lot
 2 car garage
  $213/sqft
  Listed 5 days ago
Property Description
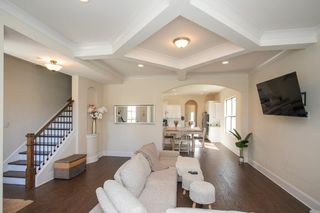
Dalamar Homes presents the “Cocoa,” a beautifully furnished model home at 122 Oasis Drive. Step inside this thoughtfully designed home, where architectural details and modern finishes create a timeless living experience. The open-concept main level features soaring 10-foot ceilings, tall baseboards, signature rounded corners, and abundant natural light. A spacious great room flows seamlessly into the dining area and chef-inspired kitchen, complete with custom "to the ceiling" cabinetry, generous counter space, and stainless-steel appliances. The main-level primary suite provides a private retreat with an elegant bath and spacious walk-in closet, while the conveniently located laundry room adds everyday functionality. Upstairs, secondary bedrooms and a versatile bonus room offer flexible space for guests, recreation, a home office, or media room. Additional highlights include a Martini Loft/Florida style room, upgraded flooring, thoughtful storage, and a two-car garage. Currently a beautifully presented model home in Hamlet at Carothers Crossing! This approximately 2,346-square-foot home with access to Nashville, Smyrna, Murfreesboro, shopping, dining, and community walking trails. Model-home furnishings and décor are currently displayed in the property; any items included with the sale must be identified in a separate written agreement or inventory. By-appointment showings only if outside of model home listed hours M-F 11am-5pm.
- Listing Status:
- Active
- Date Added:
- August 20, 2026
- Data Last Updated:
- August 25, 2026 at 12:20PM
- Listing Office:
- Dalamar Real Estate Services, LLC : 6159464933
- Listing Agent:
- Matthew Martin : 6159464933
- MLS ID:
- 3519066

- General: Balcony
- Style: Tudor
- Parking: Garage Door OpenerGarage Faces RearParking spaces: 2
- Roofing: Asphalt
- General: Two
- HOA Amenities: SidewalksUnderground UtilitiesTrail(s)600.0Annually
- Originating MLS: realtrac
- County: Rutherford CountyTN
- Zoning: 029I B 09000 R0128216
- View: Trees/WoodsView
- Utilities: Water Available
- Water: Public
- Sewer: Public Sewer
- Source: realtrac
This listing courtesy of Matthew Martin , Dalamar Real Estate Services, LLC
Monthly Payment
- Principal & Interest $
- Property Taxes $
- Home Insurance $
- VA Funding Fee $