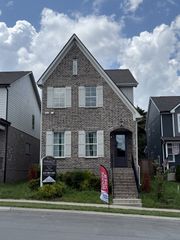
164 Oasis Dr, La Vergne, TN 37086
- 3 beds |
- 3 baths |
- 1,959 sqft
 Single-Family Home
  Built in 2026
  3,920sqft lot
 2 car garage
  $252/sqft
  Listed 4 days ago
Property Description
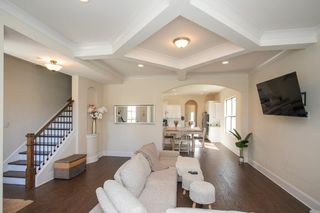
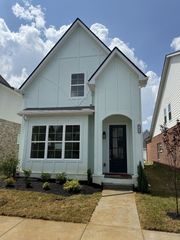
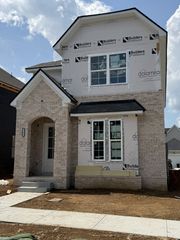
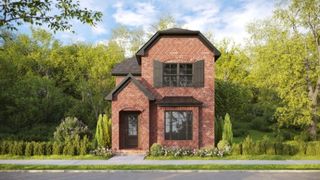
New construction by Dalamar Homes, this is our Big Sur floor plan - home is on the Main Street from the entry. This floor plan features 10’ ceilings, rounded edge corners, tall baseboards, and a spacious layout designed for modern living. The kitchen includes a butler’s pantry for extra storage and prep space, and a walk in pantry, while the mud room adds everyday convenience. Enjoy outdoor living on the inviting front porch and take advantage of the larger homesite with room to grow. Welcome to 164 Oasis dr in the desirable Hamlet at Carothers Crossing community. Selections are done, but if you buy it now we can still make some changes and get you in the design center! Thoughtfully designed for modern living, this home offers an inviting open-concept layout with a seamless flow between the living, dining, and kitchen areas—ideal for everyday comfort and entertaining. Abundant natural light, stylish finishes, generous storage, and well-planned living spaces create a warm and functional atmosphere throughout. The private primary suite provides a relaxing retreat, while the secondary bedrooms and flexible living areas offer room for guests, work, or recreation. Enjoy a community featuring sidewalks, underground utilities, and walking trails, all conveniently located near I-24, shopping, dining, Nashville, Smyrna, and Murfreesboro. Schedule your private showing today!
- Listing Status:
- Active
- Date Added:
- August 23, 2026
- Data Last Updated:
- August 25, 2026 at 12:20PM
- Listing Office:
- Dalamar Real Estate Services, LLC : 6159464933
- Listing Agent:
- Matthew Martin : 6159464933
- MLS ID:
- 3520939

- Parking: Garage Faces RearParking spaces: 2
- General: Two
- HOA Amenities: SidewalksUnderground UtilitiesTrail(s)50.0Monthly
- Originating MLS: realtrac
- County: Rutherford CountyTN
- Zoning: 029P B 12400 R0132373
- Utilities: Electricity AvailableWater Available
- Water: Public
- Sewer: Public Sewer
- Source: realtrac
This listing courtesy of Matthew Martin , Dalamar Real Estate Services, LLC
Monthly Payment
- Principal & Interest $
- Property Taxes $
- Home Insurance $
- VA Funding Fee $