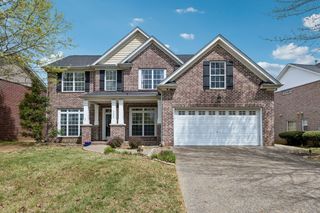
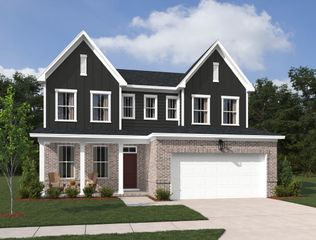
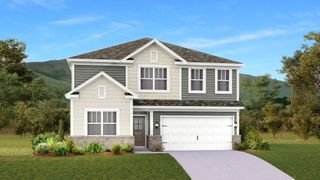
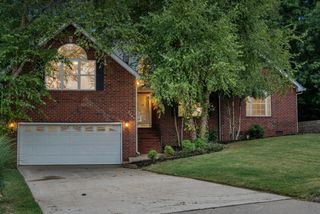
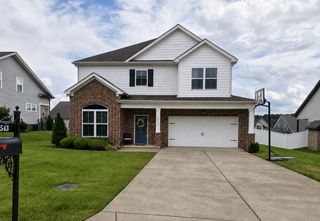
200 Jasmine Way, La Vergne, TN 37086
- 5 beds |
- 4 baths |
- 3,164 sqft
 Single-Family Home
  Built in 2026
  —— sqft lot
  2 car garage
  $184/sqft
  Listed 9 days ago
Property Description
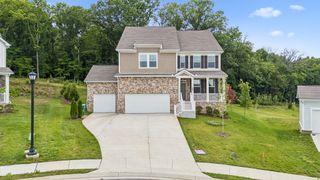
Welcome home to the beautifully designed Jordan floor plan, offering 5 bedrooms, 4 full bathrooms, and a 2-car garage in a highly desirable community. Combining thoughtful functionality with timeless style, this home is designed for both everyday living and effortless entertaining. This home is being built on a corner homesite. Step inside to find a spacious first-floor office with elegant French doors along with a convenient guest suite and full bath that provides privacy and comfort for visitors. At the heart of the home is a stunning kitchen featuring the sought-after Harmony Collection, where rustic charm meets refined elegance. White cabinetry, quartz countertops, and a tile backsplash create a bright and inviting space. The large center island offers plenty of additional seating for gathering with family and friends. Just off the kitchen, you'll find a sunlit family room and a dedicated dining nook with direct access to the covered patio, making indoor and outdoor entertaining a breeze. Upstairs, the spacious owner's suite serves as a private retreat with two large walk-in closets and upgraded ensuite bath. Three additional bedrooms, a generous loft, and two secondary full bathrooms provide flexible space for family, guests, hobbies, or play. Beyond the home, residents enjoy outstanding community amenities, including a brand-new resort-style pool, outdoor grilling areas, a playground, sidewalks, and future paved walking trails. Conveniently located with quick access to I-24, this community offers an easy commute to Nashville, Nolensville, Smyrna, Murfreesboro, and BNA Airport, making it the perfect place to call home. Don't miss the opportunity to own this exceptional home that blends style, comfort, and convenience in one of the area's most accessible locations.
- Listing Status:
- Active
- Date Added:
- August 16, 2026
- Data Last Updated:
- August 25, 2026 at 12:20PM
- Listing Office:
- Ashton Nashville Residential : 6159438454
- Listing Agent:
- Cameron Ty Carey : 6159438454
- MLS ID:
- 3513806

- Other Structures: PorchPatioCovered
- Parking: Garage Faces FrontConcreteDrivewayParking spaces: 2
- Roofing: Shingle
- General: Two
- HOA Amenities: PlaygroundPoolSidewalksUnderground UtilitiesTrail(s)Recreation FacilitiesTrash100.0Monthly
- Originating MLS: realtrac
- County: Rutherford CountyTN
- Utilities: Electricity AvailableNatural Gas AvailableWater AvailableCable Connected
- Water: Public
- Sewer: Public Sewer
- Source: realtrac
This listing courtesy of Cameron Ty Carey , Ashton Nashville Residential
Monthly Payment
- Principal & Interest $
- Property Taxes $
- Home Insurance $
- VA Funding Fee $

 New - 3 days ago