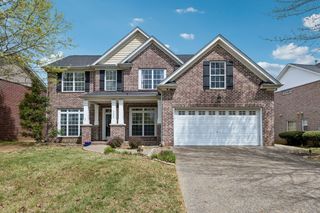
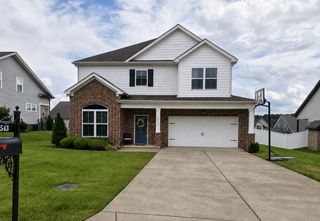
3701 Henricks Hill Dr, Smyrna, TN 37167
- 4 beds |
- 3 baths |
- 2,988 sqft
 Single-Family Home
  Built in 1997
  0.32acre lot
 2 car garage
  $211/sqft
  Listed 10 days ago
Property Description
Welcome to 3701 Henricks Hill Drive! This home is a beautifully updated retreat with flexible multi-generational living options. This home is tucked away in a great development minutes from central Smyrna, I24, shopping and dining. The backyard is a wooded oasis. The home has been completely updated including flooring, plumbing, painting, lighting and appliances. Offering four bedrooms, three full baths, 3 living spaces each with a fireplace and a flex office or dining room. Multiple sky lights and lots of windows give this home beautiful natural lighting. Primary suite is located on main level and includes a beautiful updated ensuite bath. The interior has been thoughtfully update throughout.with multiple french doors accessing outside entertainment space. Home has built-ins in kitchen area, wood shutters, large pantry and laundry room off kitchen. Upstairs includes 2 bedrooms and a bath. There is a beautiful outdoor balcony off one bedroom that could be a second floor primary bedroom. Step outside and enjoy the serenity of the park-like backyard, where the property's wooded backdrop creates privacy and peaceful connection to nature. The spacious two-car garage and encapsulated crawlspace with additional storage/work out room with outside access via double door. HVAC installed 2025. Great location close to Rock Springs Middle School and Paul Johns Park and walking trails. Cul de sac privacy, walking access to Greenway and close to shopping and dining.This home has the rare combination of privacy, flexible living space, extensive updates and move in ready. Buyer and Buyer's Agent to verify all information including school zones. Photo shows virtually staged room. Buyer and Buyer's Agent to verify all information including school zones.
- Listing Status:
- Active
- Date Added:
- August 17, 2026
- Data Last Updated:
- August 25, 2026 at 12:20PM
- Listing Office:
- WEICHERT, REALTORS - The Andrews Group : 6155424498
- Listing Agent:
- Rhonda Holmes : 6155424498
- MLS ID:
- 3513630

- General: Balcony
- Other Structures: PorchDeckCovered
- Parking: Garage Door OpenerGarage Faces FrontParking spaces: 5
- Roofing: Asphalt
- General: Two
- Originating MLS: realtrac
- County: Rutherford CountyTN
- Topography: Cul-De-SacHillyPrivateWooded
- Zoning: 032L A 01100 R0019721
- View: Trees/WoodsView
- Utilities: Water Available
- Water: Public
- Sewer: Public Sewer
- Source: realtrac
This listing courtesy of Rhonda Holmes , WEICHERT, REALTORS - The Andrews Group
Monthly Payment
- Principal & Interest $
- Property Taxes $
- Home Insurance $
- VA Funding Fee $

 New - 3 days ago