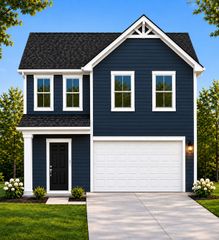
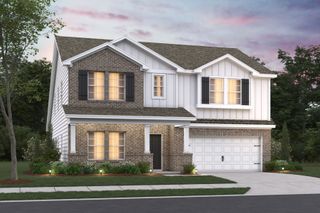
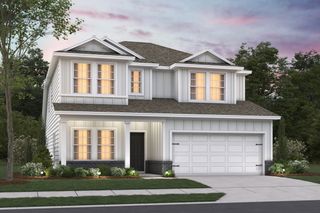
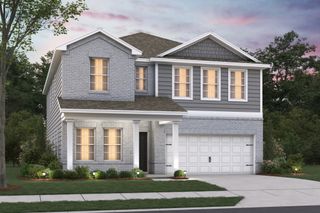
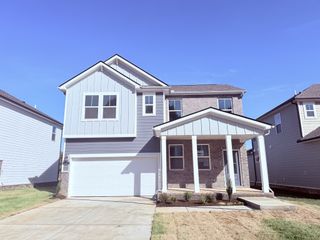
205 Jasmine Way, La Vergne, TN 37086
- 4 beds |
- 3 baths |
- 2,867 sqft
 Single-Family Home
 Built in 2026
 —— sqft lot
 2 car garage
 $174/sqft
 Listed 14 days ago
Property Description
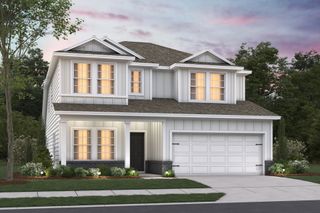
Arbor Ridge by Ashton Woods combines an exceptional location with outstanding amenities, creating one of the area's most desirable places to call home. Conveniently located on the Nolensville side of I-24, residents enjoy seamless access to Nashville and the surrounding areas, plus a resort-style pool, playground, sidewalks, walking trails, and highly rated Rutherford County schools. Step into modern elegance with this beautifully crafted Hampstead floorplan home, part of the striking Rosemary Collection. Defined by clean lines, deep tones, and dramatic contrast, this design creates a sleek yet welcoming atmosphere—perfect for relaxing after a night out or gathering with friends. Offering 4 bedrooms and 3 full bathrooms, this home blends style with everyday comfort. The kitchen serves as the central hub, including a gas range and featuring an expansive island with generous seating that makes entertaining effortless. Its open flow enhances both daily living and special occasions. A full downstairs guest suite with a private bathroom provides ideal accommodations for visitors. Upstairs, the primary suite offers a peaceful retreat with a large walk‑in closet and a spa‑inspired bathroom complete with a spacious shower with bench. Additional upstairs bedrooms offer flexibility for work, play, or relaxation. The covered rear patio extends your living space outdoors, creating a perfect spot for morning coffee or unwinding at the end of the day.
- Listing Status:
- Active
- Date Added:
- October 27, 2026
- Data Last Updated:
- November 10, 2026 at 7:20AM
- Listing Office:
- Ashton Nashville Residential : 6292380909
- Listing Agent:
- Jane Nickell : 6292380909
- MLS ID:
- 3627579

- Other Structures: PorchPatioCovered
- Parking: Garage Door OpenerGarage Faces FrontParking spaces: 2
- Roofing: Asphalt
- General: Two
- HOA Amenities: ParkPlaygroundPoolSidewalksUnderground UtilitiesTrail(s)Recreation FacilitiesTrash100.0Monthly
- Originating MLS: realtrac
- County: Rutherford CountyTN
- Utilities: Electricity AvailableNatural Gas AvailableWater AvailableCable Connected
- Water: Public
- Sewer: Public Sewer
- Source: realtrac
This listing courtesy of Jane Nickell , Ashton Nashville Residential
Monthly Payment
- Principal & Interest $
- Property Taxes $
- Home Insurance $
- VA Funding Fee $

 New - 1 day ago