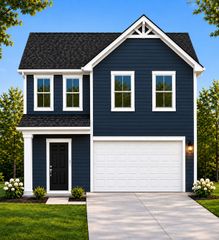
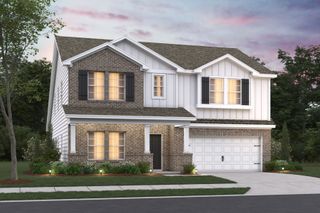
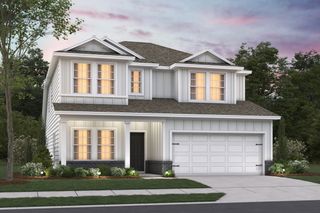
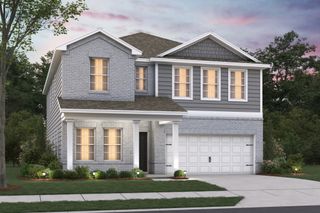
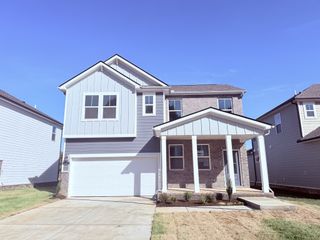
207 Jasmine Way, La Vergne, TN 37086
- 5 beds |
- 4 baths |
- 2,626 sqft
 Single-Family Home
 Built in 2026
 —— sqft lot
 2 car garage
 $194/sqft
 Listed 10 days ago
Property Description
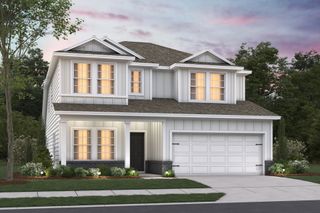
Perfectly positioned on the Nolensville side of I-24, Ascent at Arbor Ridge offers the ideal blend of convenience, connectivity, and exceptional community amenities. Enjoy easy access to Nashville, Nolensville, and Smyrna, along with a brand-new resort-style pool, outdoor gathering spaces, a playground, sidewalks, walking trails, and highly rated Rutherford County schools. Discover the exceptional Macon II floor plan, thoughtfully designed to offer both comfort and functionality with 5 bedrooms, 4 full bathrooms, and a 2-car garage. This beautifully appointed home features the stunning Serene Collection, showcasing stylish soft white cabinetry paired with elegant quartz countertops for a sophisticated, modern look. At the heart of the home, the gourmet kitchen is sure to impress with a gas cooktop, upgraded wall appliances, and a spacious island offering ample seating, making it the perfect gathering place for entertaining family and friends. Just beyond the kitchen, the sunlit family room creates a warm and inviting atmosphere, highlighted by a cozy gas fireplace and easy access to the covered patio, ideal for outdoor dining, relaxation, or hosting guests. The first-floor primary suite provides a private retreat with a large walk-in closet and free-standing soaking tub. A convenient guest suite with a full bathroom on the main level offers flexibility for visitors, extended family, or multi-generational living. Upstairs, you'll find a versatile loft that can serve as a media room, play area, or home office. Three additional bedrooms and two full bathrooms provide plenty of space for family members and guests alike. With designer finishes, spacious living areas, and thoughtful details throughout, this Macon II home offers the perfect blend of style, comfort, and everyday convenience.
- Listing Status:
- Active
- Date Added:
- October 31, 2026
- Data Last Updated:
- November 10, 2026 at 5:20AM
- Listing Office:
- Ashton Nashville Residential : 6292380909
- Listing Agent:
- Jane Nickell : 6292380909
- MLS ID:
- 3630162

- Other Structures: PorchPatioCovered
- Parking: Garage Door OpenerGarage Faces FrontParking spaces: 2
- Roofing: Shingle
- General: Two
- HOA Amenities: ParkPlaygroundPoolSidewalksUnderground UtilitiesTrail(s)Recreation FacilitiesTrash100.0Monthly
- Originating MLS: realtrac
- County: Rutherford CountyTN
- Utilities: Electricity AvailableNatural Gas AvailableWater AvailableCable Connected
- Water: Public
- Sewer: Public Sewer
- Source: realtrac
This listing courtesy of Jane Nickell , Ashton Nashville Residential
Monthly Payment
- Principal & Interest $
- Property Taxes $
- Home Insurance $
- VA Funding Fee $

 New - 23 hours ago