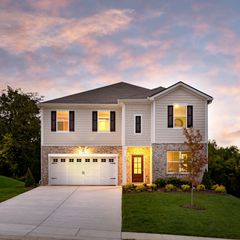
481 Jet Stream Dr, La Vergne, TN 37086
- 5 beds |
- 4 baths |
- 3,300 sqft
 Single-Family Home
  Built in 2026
  —— sqft lot
  2 car garage
  $173/sqft
  Listed 25 days ago
Property Description
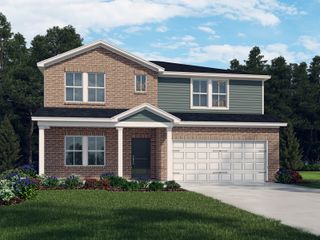
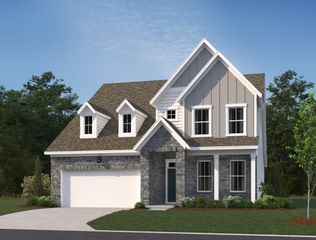
Welcome to The Pennington! Located in Rutherford County, this 'gem' neighborhood features an up and coming Commercial / retail / cafe at the entrance. Enjoy your favorite Local Dining and Shopping, with quick access to Nolensville, Murfreesboro and Downtown Nashville - 20 miles or less. 10 mins to Tanger Outlets and other Shopping Centers! Estimated Completion for Pennington home is September 2026. Spacious and roomy layout: 5 Bedroom / 4 Bathroom Pennington floor plan, includes a guest bedroom with a full bath downstairs. Kitchen UPGRADED: Ellis Purestyle White cabinets and 'Dallas White' granite with a 3x6 grey backsplash. Beautiful White cabinets and White Quartz in bathrooms. This home feels light and airy with plenty of natural light throughout. The large Dining Area opens to a beautiful, elevated Deck overlooking Greenspace and tree area with no Neighbors directly behind. Perfect for those who enjoy relaxing outside - Just add your favorite chairs and umbrella and never miss the beautiful morning sunrises and late summer sunsets from your deck. Upstairs is designed for comfort and privacy with 4 bedrooms and a separate Loft on 2nd floor. Schedule your showing today as this home will not last long - only 1 at this price! If you are READY TO MOVE, Ask how to secure this home now. Don't forget to schedule your Home Affordability session with the Onsite Sales Consultant.
- Listing Status:
- Active
- Date Added:
- July 18, 2026
- Data Last Updated:
- August 10, 2026 at 7:18PM
- Listing Office:
- Pulte Homes Tennessee : 6155690579
- Listing Agent:
- Jennifer McClarney Day : 6155690579
- MLS ID:
- 3288254

- Style: Traditional
- Parking: Garage Faces FrontConcreteDrivewayParking spaces: 4
- Roofing: Asphalt
- General: Two
- HOA Amenities: SidewalksUnderground UtilitiesTrail(s)50.0Monthly
- Originating MLS: realtrac
- County: Rutherford CountyTN
- Utilities: Electricity AvailableWater Available
- Water: Public
- Sewer: Public Sewer
- Source: realtrac
This listing courtesy of Jennifer McClarney Day , Pulte Homes Tennessee
Monthly Payment
- Principal & Interest $
- Property Taxes $
- Home Insurance $
- VA Funding Fee $

 New - 1 day ago