1008 Waterstone Dr, Lebanon, TN 37090
- 3 beds |
- 2 baths |
- 1,985 sqft
 Single-Family Home
 Built in 2016
 9,148sqft lot
 2 car garage
 $239/sqft
 Listed 3 days ago
Property Description
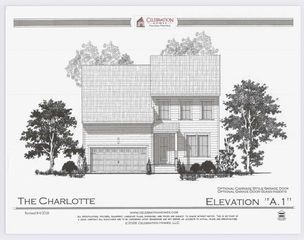
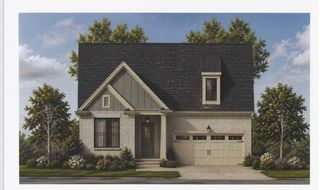
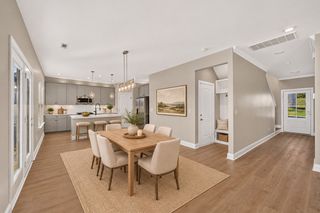
Located in the highly sought-after StoneBridge community, this stunning one-story home features an exceptional floorplan designed for modern living. The open-concept living space features vaulted ceilings, allowing for a abundanc of natural light, and showcases custom lighting fixtures, a gas fireplace, hardwood flooring, ample closets and generous gathering spaces perfect for entertaining. The kitchen is equipped with all-new stainless steel appliances, including a double oven, Bosch dishwasher, and top-of-the-line refrigerator. A screened porch provides a seamless transition between indoors and outdoors, overlooking a spacious, fenced yard, wooded hills, and a picturesque, tree-lined creek. The property's natural surroundings are further enhanced by an oak tree, magnolias, hollies, redbuds, and paperbark maples. Residents of this community enjoy convenient access to shopping, high-quality medical facilities, and recreational activities, as well as a range of community amenities, including a clubhouse, pool, fitness center, sidewalks, playground, and walking trail. Schedule your private tour today!
- Listing Status:
- Active
- Date Added:
- November 6, 2026
- Data Last Updated:
- November 10, 2026 at 5:20AM
- Listing Office:
- Benchmark Realty, LLC : 2564865973
- Listing Agent:
- Laura Hancock : 2564865973
- MLS ID:
- 3633567

- Other Structures: ScreenedPatio
- Pool: In Ground
- Parking: Garage Door OpenerGarage Faces FrontAggregateDrivewayParking spaces: 4
- Roofing: Shingle
- General: One
- HOA Amenities: 77.0Monthly
- Originating MLS: realtrac
- County: Wilson CountyTN
- Zoning: 079E C 01200 000
- Fencing: Back Yard
- Utilities: Electricity AvailableNatural Gas AvailableWater AvailableCable Connected
- Water: Public
- Sewer: Public Sewer
- Source: realtrac
This listing courtesy of Laura Hancock , Benchmark Realty, LLC
Monthly Payment
- Principal & Interest $
- Property Taxes $
- Home Insurance $
- VA Funding Fee $

 New - 1 day ago