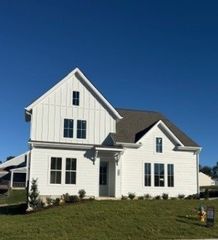
1307 Ruddy Way, Lebanon, TN 37090
- 3 beds |
- 2 baths |
- 1,774 sqft
 Single-Family Home
 Built in 2026
 8,015sqft lot
 2 car garage
 $248/sqft
 Listed 1 day ago
Property Description
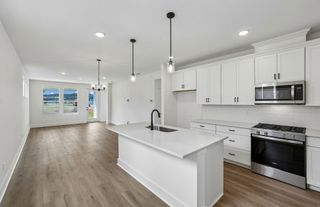
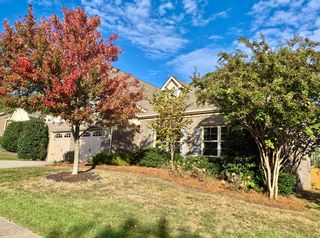
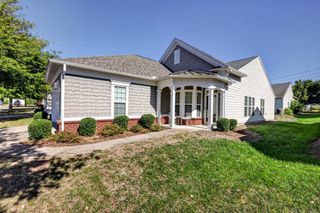
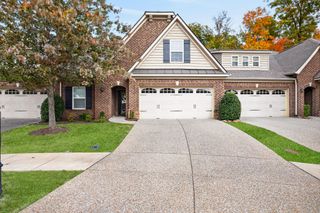
"Dare to Compare" One Level living "The New AZALEA Plan" by locally owned Builder offers a master suite, two additional beds, two full baths Plus 4th Bedroom all conveniently on the main level. Optional electric fireplace in the VAULTED Ceiling in great room & Owner's Suite, plank flooring in living areas, partially covered 10' x 8' back porch. The kitchen offers whirlpool appliances, a gas slide in range, subway tile backsplash, and cabinets with crown molding and soft-close features. Amenity package includes community pool, playground, and neighborhood dog park. "Reserve Your Lot" – 35 New Homesites - Special Bonus! PICK 4 New Floor Plans - Classic Package Included - Buyer picks Custom Designs and Selections! Call agent for more Information on Incentives! Construction begins 11.20.2026
- Listing Status:
- Active
- Date Added:
- November 8, 2026
- Data Last Updated:
- November 10, 2026 at 5:20AM
- Listing Office:
- Celebration Homes : 6152903119
- Listing Agent:
- Patrick Thornton, CRS : 6152903119
- MLS ID:
- 3633996

- Style: Craftsman
- Other Structures: PatioCovered
- Parking: Garage Door OpenerGarage Faces FrontParking spaces: 2
- General: One
- HOA Amenities: Dog ParkParkPlaygroundPoolSidewalksUnderground UtilitiesTrail(s)Maintenance GroundsRecreation Facilities51.0Monthly
- Originating MLS: realtrac
- County: Wilson CountyTN
- Topography: LevelPrivate
- Utilities: Natural Gas AvailableWater Available
- Water: Public
- Sewer: Public Sewer
- Source: realtrac
This listing courtesy of Patrick Thornton, CRS , Celebration Homes
Monthly Payment
- Principal & Interest $
- Property Taxes $
- Home Insurance $
- VA Funding Fee $

 New - 1 day ago