748 Shady Stone Way, Lebanon, TN 37090
- 2 beds |
- 2 baths |
- 1,668 sqft
 Single-Family Home
 Built in 2016
 0.25acre lot
 2 car garage
 $249/sqft
 Listed 14 days ago
Property Description
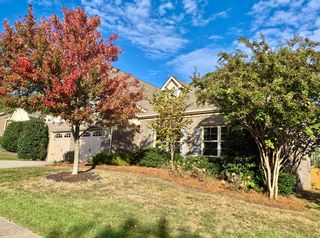
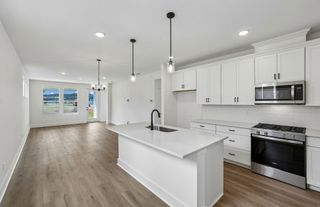
Situated on a Premium lot backing up to woods with privacy, this well-kept home in the sought-after Stonebridge community has two bedrooms, two full baths, and a dedicated 10x10 office all on one level! The kitchen features warm-finish real wood cabinetry, tile backsplash, pantry, and a wide peninsula with plenty of room to prep dinner or put out a spread for entertaining guests! A separate office space provides a place to work from home or accommodate a favorite hobby while primary suite features an en suite bath with dual sinks and glass-enclosed shower, and massive walk-in closet! Be sure to also check out the covered back patio! With mature trees as your backdrop and room for both a dining table and lounge chairs, it’s a spot you’ll want to use for everything from morning coffee to dinner outside! A covered front entry and attached two-car garage make coming and going easy! Stonebridge offers a clubhouse, fitness center, and playground, with TN-109 and I-40 nearby! If single-level living and a great outdoor space are on your wish list, put 748 Shady Stone Way at the top of your list. Schedule a showing and come see it for yourself!
- Listing Status:
- Active
- Date Added:
- November 5, 2026
- Data Last Updated:
- November 10, 2026 at 6:19AM
- Listing Office:
- Castle Heights Realty : 6155809763
- Listing Agent:
- Josiah Smith : 6155809763
- MLS ID:
- 3632783

- Other Structures: PorchPatioCovered
- Parking: Garage Door OpenerAttachedAggregateParking spaces: 2
- Roofing: Asphalt
- General: One
- HOA Amenities: ClubhouseFitness CenterPlaygroundPoolSidewalksUnderground UtilitiesTrail(s)362.0Monthly
- Originating MLS: realtrac
- County: Wilson CountyTN
- Topography: Level
- Zoning: 080 00109 011
- Utilities: Electricity AvailableNatural Gas AvailableWater AvailableCable Connected
- Water: Public
- Sewer: Public Sewer
- Source: realtrac
This listing courtesy of Josiah Smith , Castle Heights Realty
Monthly Payment
- Principal & Interest $
- Property Taxes $
- Home Insurance $
- VA Funding Fee $

 New - 2 days ago