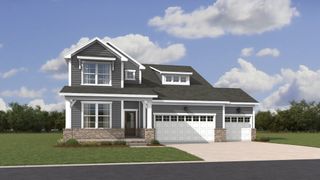
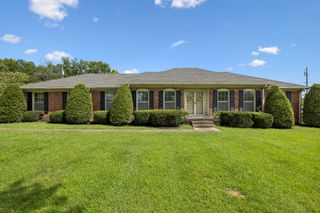
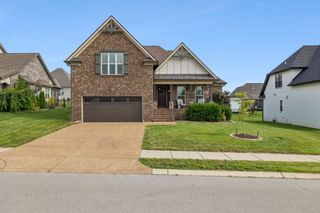
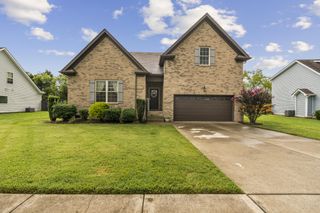
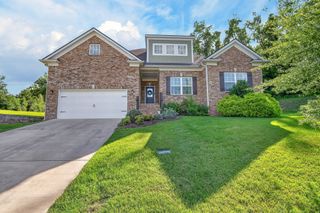
107 Pekka Dr, Lebanon, TN 37087
- 3 beds |
- 3 baths |
- 2,433 sqft
 Single-Family Home
  Built in 2025
  0.37acre lot
 2 car garage
  $191/sqft
  Listed 17 days ago
Property Description
If you've been frustrated by how small most new construction yards are, you'll appreciate this one. The 0.37-acre fully fenced and tree lined backyard is one of the standout features of the home and offers the kind of space that's becoming harder to find in newer neighborhoods. There's plenty of room to spread out, entertain, let the kids and dogs play, or simply enjoy having a backyard that doesn't feel cramped. The covered back porch gives you the perfect spot to relax while overlooking it all! The all-brick front adds great curb appeal, and inside you'll find 3 bedrooms, 2.5 bathrooms, plus a dedicated office and a loft that gives you extra flexibility for a playroom, second living area, or workout space. The living room features a cozy fireplace, while the open-concept kitchen offers quartz countertops, a large center island, and plenty of cabinet space. The spacious primary suite features a tile shower, separate soaking tub, and an oversized walk-in closet. Built in 2025, this home is truly move-in ready. The entire interior has been repainted, ceiling fans have been installed throughout the home and the builder's one-year warranty inspection has already been completed, giving you peace of mind that everything has been gone through and is in great shape. Another thing you'll love is the location. You're just 5 minutes from all of Lebanon's shopping, restaurants and grocery stores making it easy to enjoy everything the area has to offer. If you've been waiting for a newer home with a functional floor plan, a backyard that's hard to find, and a location that's close to everything, this one checks all the boxes. Schedule your showing today and come see it in person!
- Listing Status:
- Active
- Date Added:
- July 24, 2026
- Data Last Updated:
- August 11, 2026 at 2:20AM
- Listing Office:
- Berkshire Hathaway HomeServices Woodmont Realty : 6157125878
- Listing Agent:
- Chelsea Bell Bailey : 6157125878
- MLS ID:
- 3306001

- Other Structures: PatioCovered
- Parking: AttachedDrivewayParking spaces: 2
- General: One
- HOA Amenities: 150.0Semi-Annually
- Originating MLS: realtrac
- County: Wilson CountyTN
- Zoning: 045P A 05000 000
- View: Trees/WoodsView
- Fencing: Back Yard
- Utilities: Electricity AvailableNatural Gas AvailableWater Available
- Water: Public
- Sewer: Public Sewer
- Source: realtrac
This listing courtesy of Chelsea Bell Bailey , Berkshire Hathaway HomeServices Woodmont Realty
Monthly Payment
- Principal & Interest $
- Property Taxes $
- Home Insurance $
- VA Funding Fee $

 New - 22 hours ago