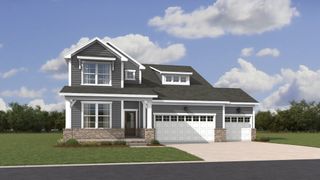
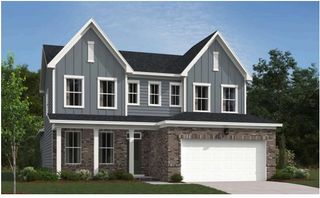
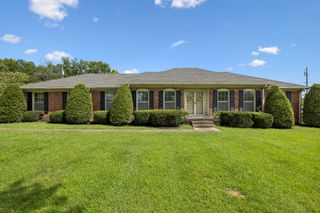
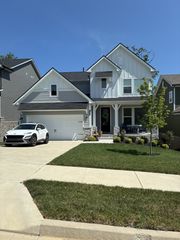
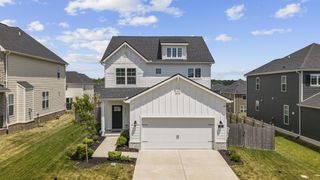
1121 Joe Martin Ln, Lebanon, TN 37087
- 3 beds |
- 3 baths |
- 2,350 sqft
 Single-Family Home
  Built in 2025
  0.29acre lot
 2 car garage
  $272/sqft
  Listed 19 days ago
Property Description
Built by Eastland Construction, the popular Bartlett Plan offers a thoughtfully designed layout with high-end finishes and exceptional functionality. The inviting living room features a tile-surround gas fireplace and flows seamlessly into the open-concept kitchen and dining areas. A separate formal dining room provides flexibility and can easily serve as a home office. The kitchen is beautifully appointed with custom maple cabinetry, quartz countertops, tile backsplash, hardwood flooring, built-in microwave, dishwasher, and abundant workspace. The spacious primary suite is conveniently located on the main level and showcases hardwood flooring, a luxurious en-suite bath with double quartz vanities, a soaking tub, separate tile shower, and a custom wood walk-in closet. Hardwood flooring extends throughout the living room, kitchen, eat-in area, formal dining room, and primary bedroom, while tile flooring enhances all bathrooms and the laundry room. Upstairs, you'll find a generous 19' x 16' recreation room pre-wired for surround sound, offering the perfect space for entertaining, movie nights, or a game room. Washer, dryer, refrigerator, and garage gym equipment can be negotiated to convey with purchase. Step outside to enjoy the covered back porch and adjoining open patio, ideal for relaxing or entertaining. Conveniently located just minutes from Historic Downtown Lebanon, you'll enjoy easy access to local boutiques, restaurants, coffee shops, community events, and the charming town square. The home also offers quick access to Hwy 109 and I-40, making commuting to Nashville and surrounding areas a breeze.
- Listing Status:
- Active
- Date Added:
- July 22, 2026
- Data Last Updated:
- August 11, 2026 at 3:21AM
- Listing Office:
- Coldwell Banker Southern Realty : 9312061931
- Listing Agent:
- Alex Andraca : 9312061931
- MLS ID:
- 3302297

- Other Structures: PorchCovered
- Parking: Garage Faces SideDrivewayParking spaces: 2
- Roofing: Shingle
- General: Two
- HOA Amenities: 250.0Annually
- Originating MLS: realtrac
- County: Wilson CountyTN
- Zoning: 047N E 00300 000
- Utilities: Electricity AvailableNatural Gas AvailableWater AvailableCable Connected
- Water: Public
- Sewer: Public Sewer
- Source: realtrac
This listing courtesy of Alex Andraca , Coldwell Banker Southern Realty
Monthly Payment
- Principal & Interest $
- Property Taxes $
- Home Insurance $
- VA Funding Fee $

 New - 22 hours ago