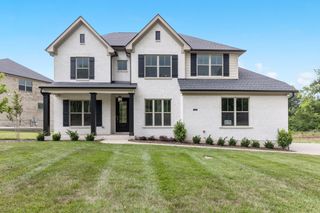
118 Tirzah St, Lebanon, TN 37087
- 4 beds |
- 4 baths |
- 2,840 sqft
 Single-Family Home
  Built in 2009
  0.47acre lot
 2 car garage
  $273/sqft
  Listed 1 month ago
Property Description
Welcome to this beautifully updated all-brick home in the highly desirable Forest of Lebanon community, where timeless design meets modern comfort. Offering 4 bedrooms and 3.5 baths, this spacious residence is thoughtfully designed for both everyday living and entertaining. The main-level primary suite serves as a private retreat featuring dual walk-in closets, double quartz vanities, and a beautifully tiled shower. The heart of the home is the chef-inspired kitchen showcasing quartz countertops, a new stove, microwave, and double ovens, seamlessly connecting to the formal dining room and inviting living area anchored by a cozy fireplace. Upstairs offers exceptional flexibility with a large bonus room, fourth bedroom, and full bath—ideal for guests, a home office, media room, or private suite. Step outside to enjoy your own backyard retreat featuring a spacious deck with pergola, creating the perfect setting for outdoor entertaining and relaxing in a private setting. Extensive recent improvements include new luxury vinyl plank flooring upstairs, newly installed and professionally refinished/sealed hardwood flooring on the main level, upgraded toilets, updated kitchen, dining, and front porch lighting, added custom storage in the primary bath, upstairs baths, and garage, refreshed interior trim paint, updated smoke and carbon monoxide detectors, and professionally cleaned air ducts and dryer vent. Exterior enhancements include a new back door to the deck, updated shutters, freshly painted front door, refreshed landscaping with decorative rock, professionally cleaned gutters, driveway, and windows, an added storage shed, and enclosed under-deck storage for additional functionality. Meticulously maintained and filled with thoughtful upgrades throughout—this exceptional Forest of Lebanon home is move-in ready and a must-see.
- Listing Status:
- Active
- Date Added:
- July 6, 2026
- Data Last Updated:
- August 10, 2026 at 11:20PM
- Listing Office:
- RE/MAX West Main Realty : 6156046670
- Listing Agent:
- Anita Tate : 6156046670
- MLS ID:
- 3260723

- Other Structures: Deck
- Parking: Garage Door OpenerGarage Faces SideParking spaces: 2
- Roofing: Shingle
- General: One
- HOA Amenities: 450.0Annually
- Originating MLS: realtrac
- County: Wilson CountyTN
- Topography: Wooded
- Zoning: 047M D 00900 000
- Fencing: Back Yard
- Utilities: Electricity AvailableNatural Gas AvailableWater Available
- Water: Public
- Sewer: Public Sewer
- Source: realtrac
This listing courtesy of Anita Tate , RE/MAX West Main Realty
Monthly Payment
- Principal & Interest $
- Property Taxes $
- Home Insurance $
- VA Funding Fee $

 New - 19 hours ago