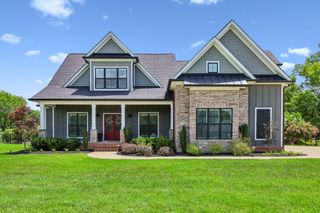
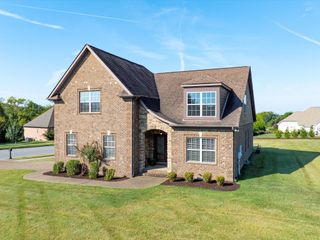
1211 Ballentrace Blvd, Lebanon, TN 37087
- 4 beds |
- 4 baths |
- 3,514 sqft
 Single-Family Home
  Built in 2023
  0.89acre lot
 3 car garage
  $236/sqft
  Listed 7 days ago
Property Description
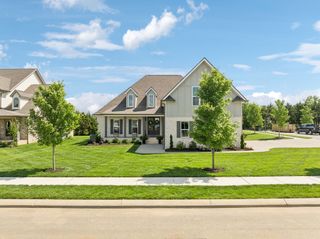
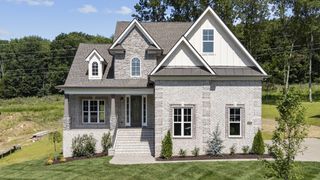
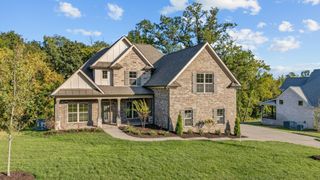
Welcome to luxury living in Ballentrace. This beautifully customized 4-bedroom, 3.5-bath home offers over 3,500 square feet and is situated on nearly a 1 acre lot. Throughout the home you will find thoughtfully designed living space and beautiful craftsmanship . Primary Bedroom Suite w/ an extra-large shower and walk-in closet located on the main floor, as well as two other spacious secondary bedrooms and a conveniently located full bath and half bath. The Gourmet Kitchen, featuring a Pantry, Gas Cooktop and Beautiful Appliances overlooks the living room w/ gas fireplace and a wall of tall windows letting in lots of Natural light. You'll love the high ceilings and all the charm the main level offers. Upstairs you'll find the 4TH Bedroom and 3RDFull Bath plus 2 BONUS areas! The first bonus space with lots of natural light is at top of the stairs and is perfect for an office or play area . Turn left from top of steps and step into the other HUGE Bonus Room perfect for a media room or large gathering space for family and friends! From the inviting curb appeal and 3 Car Garage to the spacious open-concept floor plan. Fleming Homes selected every detail to create a home that is as functional as it is beautiful. Whether hosting family and friends or enjoying a quiet evening at home, this property delivers the perfect balance of elegance, warmth, and convenience. Check out Carroll Oakland School District and Friendship Christian Private school for school options and enjoy the best of Middle Tennessee living with convenient access to parks and recreation areas w/ scenic hiking trails, boating, fishing, camping, horseback riding. Seller to provide 1 year American Home Shield Essential Policy to buyer at no cost, any add on's or upgrades will be at the buyer's expense.
- Listing Status:
- Active
- Date Added:
- August 8, 2026
- Data Last Updated:
- August 10, 2026 at 11:20PM
- Listing Office:
- Reliant Realty ERA Powered : 6152438419
- Listing Agent:
- Lisa Seiner : 6152438419
- MLS ID:
- 3336247

- Style: Contemporary
- Other Structures: PorchPatioCovered
- Parking: Garage Faces SideParking spaces: 3
- Roofing: Asphalt
- General: Two
- HOA Amenities: 250.0Annually
- Originating MLS: realtrac
- County: Wilson CountyTN
- Zoning: 025E A 00700 000
- Utilities: Water Available
- Water: Public
- Sewer: STEP System
- Source: realtrac
This listing courtesy of Lisa Seiner , Reliant Realty ERA Powered
Monthly Payment
- Principal & Interest $
- Property Taxes $
- Home Insurance $
- VA Funding Fee $