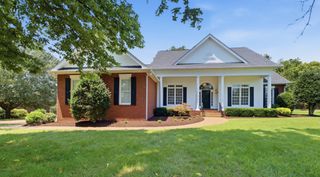
1009 Stone Creek Ln, Lebanon, TN 37087
- 4 beds |
- 3 baths |
- 3,104 sqft
 Single-Family Home
  Built in 2024
  0.38acre lot
 3 car garage
  $280/sqft
  Listed 14 days ago
Property Description
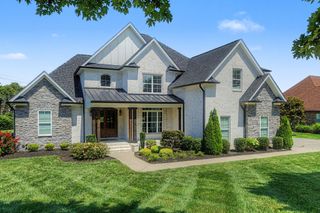
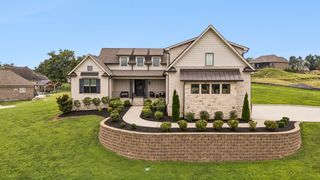

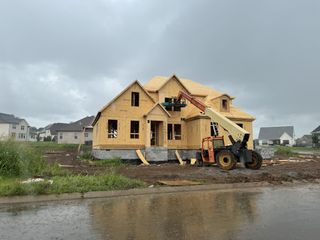
Like-new 2024 Eastland Construction home in The Reserve at Farmington Woods, one of Lebanon's most desirable luxury communities. This 4-bedroom, 3-bath home offers a highly sought-after open floor plan with main-level living, upscale finishes, and exceptional indoor-outdoor entertaining spaces. The chef's kitchen features quartz countertops, stainless steel appliances, designer cabinetry, a large center island, and abundant storage, flowing seamlessly into the spacious living and dining areas. The main-level primary suite includes a spa-like bath with a soaking tub, separate tiled shower, marble countertops, and a custom walk-in closet with built-in shelving and drawers. Luxury details throughout include custom trim work, wood beam accents, decorative ceilings, upgraded lighting, and premium finishes. Two additional bedrooms and a full bath are located on the main level, while the second floor offers a large bonus room prewired for surround sound, a fourth bedroom, and an additional full bath—ideal for guests, a media room, home office, or flex space. Additional features include a tankless water heater, irrigation system, professional landscaping, and ample storage. Enjoy Tennessee outdoor living from the covered back porch and extended patio overlooking a fully fenced backyard with elegant aluminum fencing. Conveniently located near shopping, dining, schools, parks, and major commuter routes, this luxury Lebanon home combines modern construction, energy-efficient features, and a prime Wilson County location. Move-in ready and better than new, this exceptional property offers the perfect blend of style, comfort, and convenience.
- Listing Status:
- Active
- Date Added:
- August 3, 2026
- Data Last Updated:
- August 11, 2026 at 1:20AM
- Listing Office:
- Cumberland Real Estate LLC : 6153905401
- Listing Agent:
- Corey Ross : 6153905401
- MLS ID:
- 3319704

- Other Structures: PorchPatioCovered
- Parking: Garage Door OpenerAttachedParking spaces: 3
- Roofing: Shingle
- General: Two
- HOA Amenities: Sidewalks84.0Monthly
- Originating MLS: realtrac
- County: Wilson CountyTN
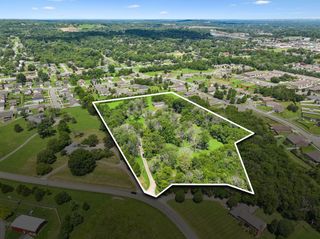
- Topography: Corner LotLevel
- Zoning: 045H C 03100 000
- Fencing: Back Yard
- Utilities: Electricity AvailableNatural Gas AvailableWater AvailableCable Connected
- Water: Public
- Sewer: Public Sewer
- Source: realtrac
This listing courtesy of Corey Ross , Cumberland Real Estate LLC
Monthly Payment
- Principal & Interest $
- Property Taxes $
- Home Insurance $
- VA Funding Fee $