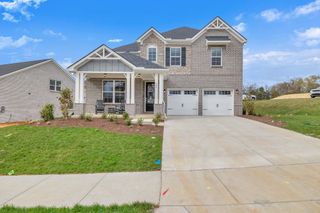
2021 Blue Ribbon Downs, Lebanon, TN 37087
- 3 beds |
- 3 baths |
- 2,758 sqft
 Single-Family Home
  Built in 2000
  0.71acre lot
 2 car garage
  $272/sqft
  Listed 15 days ago
Property Description
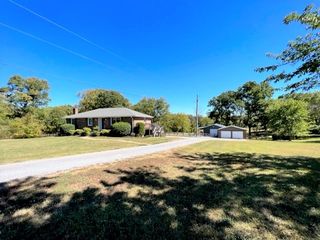
Beautifully maintained all brick home on almost 1 acre lot with an open floor plan and attention to details. Freshly painted interior and exterior, refinished hardwood floors throughout, new berber carpet in the Bonus Room and new HVAC. One level living with 3 bedrooms, 2.5 baths, formal dining room, office with french doors, spacious Great Room with gas log fireplace and 12' ceilings, well appointed kitchen with stainless steel appliances and a split bedroom plan. There are large closets throughout and amazing attic storage off of the Bonus Room. Enjoy the 13' x 15' patio enclosure with sliding windows and doors, screens and shades overlooking an expanded aggregate patio with a Sunsetter Retractable Awning and picturesque landscaped backyard with mature trees. This home has landscape lighting, Leaf Filter Gutter System and an encapsulated crawl space.
- Listing Status:
- Active
- Date Added:
- July 29, 2026
- Data Last Updated:
- August 11, 2026 at 12:21AM
- Listing Office:
- Benchmark Realty, LLC : 6154568477
- Listing Agent:
- Rose M. Kozlik : 6154568477
- MLS ID:
- 3311697

- Style: Traditional
- Other Structures: PorchScreenedPatioCovered
- Parking: Garage Door OpenerGarage Faces SideAggregateDrivewayParking spaces: 2
- Roofing: Shingle
- General: One
- Originating MLS: realtrac
- County: Wilson CountyTN
- Topography: Corner LotLevelWooded
- Zoning: 057P B 00200 000
- Utilities: Electricity AvailableWater Available
- Water: Public
- Sewer: Public Sewer
- Source: realtrac
This listing courtesy of Rose M. Kozlik , Benchmark Realty, LLC
Monthly Payment
- Principal & Interest $
- Property Taxes $
- Home Insurance $
- VA Funding Fee $

 New - 19 hours ago