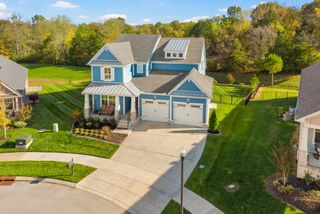
3107 Ellington Drive, Mount Juliet, TN 37122
- 4 beds |
- 3 baths |
- 3,107 sqft
 Single-Family Home
  Built in 2026
  —— sqft lot
  2 car garage
  $206/sqft
  Listed 5 days ago
Property Description
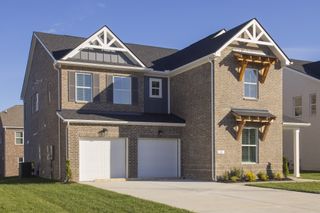
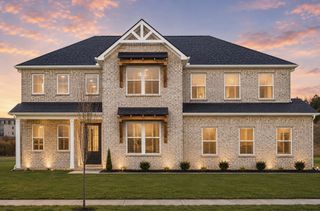
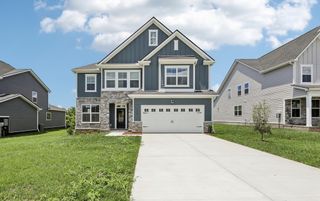
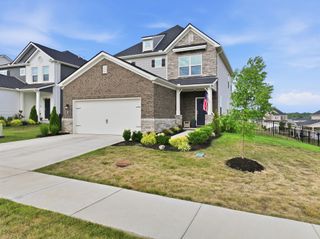
Welcome to the sought-after ELLINGTON floor plan by Beazer Homes, where thoughtful design meets modern living! This spacious 5-bedroom, 3.5-bath home offers an open-concept layout featuring a chef-inspired kitchen with a large island overlooking the dining area and expansive great room—ideal for everyday living and entertaining. A private main-level bedroom with a full bath provides the perfect space for guests or multigenerational living, while a dedicated home office offers flexibility for remote work or study. Upstairs, enjoy a generous loft, four additional bedrooms, a luxurious primary suite with a spa-inspired bath and oversized walk-in closet, plus a conveniently located laundry room. Energy-efficient construction, abundant storage, and stylish finishes throughout complete this exceptional home, offering the perfect blend of comfort, function, and timeless appeal for today's lifestyle.Located in the amenity-rich Waverly community, residents enjoy a resort-style pool, clubhouse, fitness center, playground, walking trails, and convenient access to shopping, dining, and highly regarded Wilson County schools.
- Listing Status:
- Active
- Date Added:
- July 2, 2026
- Data Last Updated:
- July 6, 2026 at 7:18AM
- Listing Office:
- Beazer Homes : 6155193231
- Listing Agent:
- Tracey Hightower : 6155193231
- MLS ID:
- 3258364

- Other Structures: PatioCovered
- Parking: Garage Faces FrontConcreteParking spaces: 2
- General: Two
- HOA Amenities: ClubhouseFitness CenterPlaygroundPoolSidewalksUnderground Utilities65.0Monthly
- Originating MLS: realtrac
- County: Wilson CountyTN
- Utilities: Electricity AvailableWater Available
- Water: Public
- Sewer: Public Sewer
- Source: realtrac
This listing courtesy of Tracey Hightower , Beazer Homes
Monthly Payment
- Principal & Interest $
- Property Taxes $
- Home Insurance $
- VA Funding Fee $


 New - 1 day ago