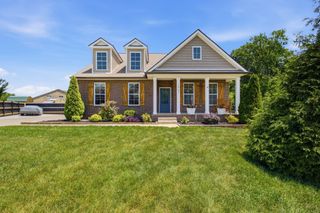
3006 Hedgelawn Dr, Lebanon, TN 37090
- 4 beds |
- 3 baths |
- 3,451 sqft
 Single-Family Home
  Built in 2020
  0.26acre lot
 2 car garage
  $203/sqft
  Listed 4 days ago
Property Description
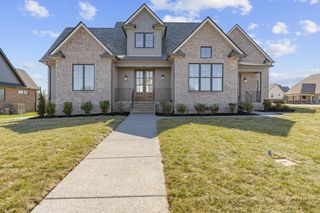
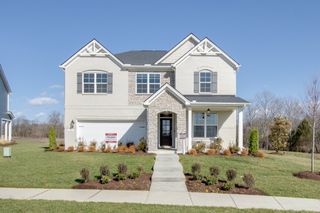
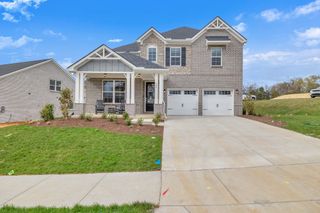
Priced to sell, this spacious River Oaks home offers over 3,400 square feet with 4 bedrooms, 3 full bathrooms, a dedicated office, and a large bonus room, all situated on a quiet cul-de-sac. Attractive curb appeal, a tree-lined lot, lush fescue lawn, full irrigation system, and fenced backyard create a welcoming first impression. Inside, the thoughtfully designed floor plan features two bedrooms on the main level and two upstairs, offering flexibility for guests, multi-generational living, or a variety of lifestyles. The open-concept living area is filled with natural light and anchored by a cozy gas fireplace, flowing seamlessly into the morning room and kitchen. Designed for everyday living and entertaining, the kitchen features a large island, double ovens, abundant cabinetry, and generous prep space. The primary suite is conveniently located on the main level, while a second downstairs bedroom with a full bath provides added versatility. Upstairs, you'll find two additional bedrooms, a full bath, and an oversized bonus room ideal for a media room, playroom, home gym, or second living area. A dedicated office offers the perfect work-from-home space tucked away from the main living areas. Step outside to enjoy the private fenced backyard featuring a paver patio with a built-in fire pit, perfect for relaxing or entertaining. Additional highlights include an oversized insulated garage with extended depth and an EV charger. Conveniently located near shopping, dining, and major commuter routes, this home delivers the space, layout, and features today's buyers are looking for. Schedule your private showing today.**
- Listing Status:
- Active
- Date Added:
- July 2, 2026
- Data Last Updated:
- July 6, 2026 at 6:18AM
- Listing Office:
- Platinum Realty Partners, LLC : 6153649351
- Listing Agent:
- Holly Andraca : 6153649351
- MLS ID:
- 3259804

- Other Structures: PorchPatioCovered
- Pool: In Ground
- Parking: Garage Faces FrontParking spaces: 2
- General: Two
- HOA Amenities: Recreation Facilities55.0Monthly
- Originating MLS: realtrac
- County: Wilson CountyTN
- Zoning: 056E D 06000 000
- Fencing: Back Yard
- Utilities: Electricity AvailableNatural Gas AvailableWater Available
- Water: Public
- Sewer: Public Sewer
- Source: realtrac
This listing courtesy of Holly Andraca , Platinum Realty Partners, LLC
Monthly Payment
- Principal & Interest $
- Property Taxes $
- Home Insurance $
- VA Funding Fee $

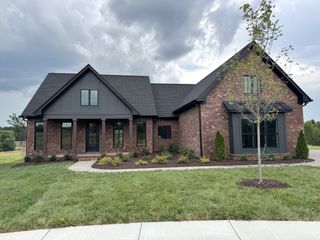
 New - 3 days ago