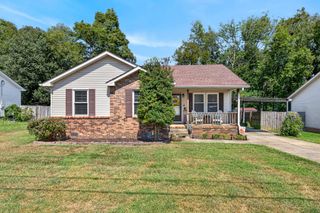
1366 Piercy Ct, Lebanon, TN 37087
- 3 beds |
- 2 baths |
- 1,102 sqft
 Single-Family Home
 Built in 2004
 8,276sqft lot
 1 car garage
 $336/sqft
 Listed 2 days ago
Property Description
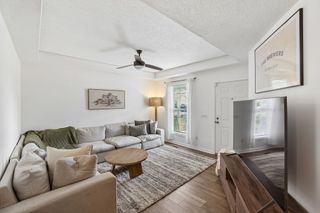
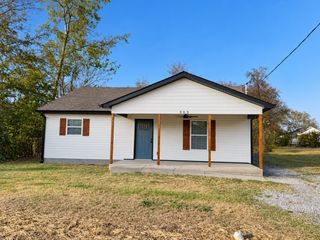
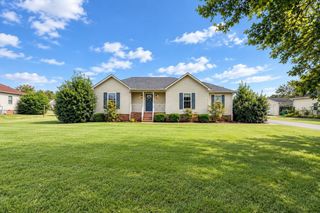
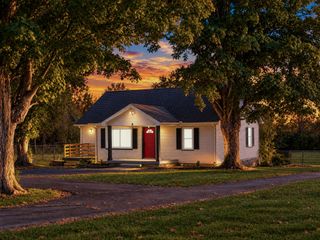
Beautifully Renovated & Move-In Ready! Welcome home to this charming 3-bedroom, 2-bath home offering over 1,100 square feet of living space and a one-car garage! No HOA!! Step inside to discover soaring vaulted ceilings in the spacious living room and dining combination, creating a bright, open, and inviting atmosphere. This home has been beautifully updated with brand-new luxury vinyl flooring, fresh paint throughout—including walls, ceilings, and trim—and a brand-new sliding glass door leading to the backyard. The kitchen features stainless steel appliances, and a convenient laundry closet adds everyday functionality. The spacious primary suite offers vaulted ceilings, a generous walk-in closet, and a private bath. The secondary bedrooms feature beautiful custom decorative woodwork, adding character and charm! The roof is approximately six years old. Step outside to enjoy the large, level, fully fenced backyard, complete with an oversized patio perfect for entertaining, grilling, or simply relaxing. An additional concrete parking pad has been poured alongside the driveway, providing extra parking space for guests or additional vehicles. Location, Location, Location! Conveniently situated approximately 5 minutes from town, 10 minutes from Interstate 40, and 30 minutes from the airport! With its thoughtful updates, spacious backyard, extra parking, and convenient location, this home is truly move-in ready! Don’t miss your opportunity to make this beautiful home yours!
- Listing Status:
- Active
- Date Added:
- November 10, 2026
- Data Last Updated:
- November 10, 2026 at 7:20AM
- Listing Office:
- Benchmark Realty, LLC : 6155821520
- Listing Agent:
- STACY GEE : 6155821520
- MLS ID:
- 3633990

- Style: Ranch
- Other Structures: PorchPatioCovered
- Parking: Garage Faces FrontConcreteParking spaces: 5
- General: One
- Originating MLS: realtrac
- County: Wilson CountyTN
- Topography: Level
- Zoning: 058E F 01600 000
- Fencing: Back Yard
- Utilities: Water Available
- Water: Public
- Sewer: Public Sewer
- Source: realtrac
This listing courtesy of STACY GEE , Benchmark Realty, LLC
Monthly Payment
- Principal & Interest $
- Property Taxes $
- Home Insurance $
- VA Funding Fee $