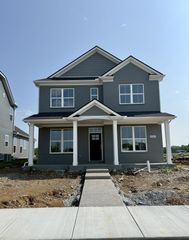
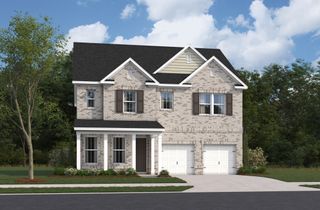
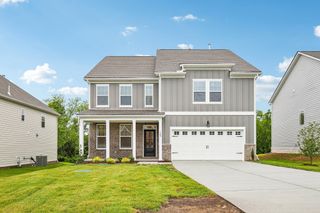
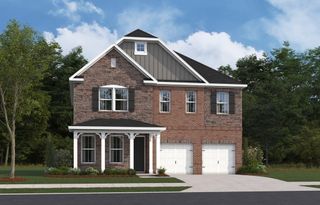
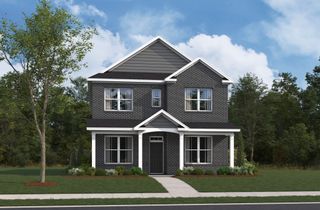
1445 Old Stone Rd, Lebanon, TN 37087
- 4 beds |
- 3 baths |
- 3,180 sqft
 Single-Family Home
  Built in 2017
  7,405sqft lot
 2 car garage
  $163/sqft
  Listed 19 days ago
Property Description
Welcome to this exceptionally spacious home situated on a premium corner lot in the highly sought-after Spence Creek community! Designed for both everyday living and entertaining, this thoughtfully designed floor plan offers an inviting blend of open-concept living and functional spaces. The main level features a formal dining room, a spacious family room, and an expansive kitchen with abundant cabinetry, generous counter space, and a large breakfast area. A rare first-floor bedroom and full bathroom provide the perfect setup for guests, multigenerational living, or a private home office. Step outside to enjoy the large, fully fenced backyard, offering plenty of room for outdoor entertaining, pets, or play while providing privacy and security. Upstairs, you'll find a massive bonus room that offers endless possibilities as a media room, playroom, or second living area. The oversized primary suite is a true retreat, complete with a luxurious en-suite bathroom featuring a separate soaking tub, walk-in shower, dual vanities, and an expansive walk-in closet. Two additional generously sized bedrooms each include their own walk-in closets. The conveniently located upstairs laundry room, additional full bathroom, and easy attic access complete the second floor.
- Listing Status:
- Active
- Date Added:
- July 24, 2026
- Data Last Updated:
- August 10, 2026 at 11:20PM
- Listing Office:
- Benchmark Realty, LLC : 6157672240
- Listing Agent:
- Kenneth (Ken) Shorey : 6157672240
- MLS ID:
- 3306017

- Parking: AttachedParking spaces: 4
- General: Two
- HOA Amenities: ClubhouseParkPlaygroundPoolSidewalksUnderground UtilitiesTrail(s)68.0Monthly
- Originating MLS: realtrac
- County: Wilson CountyTN
- Topography: Corner LotLevelPrivate
- Zoning: 048K O 01700 000
- Fencing: Back Yard
- Utilities: Water Available
- Water: Public
- Sewer: Public Sewer
- Source: realtrac
This listing courtesy of Kenneth (Ken) Shorey , Benchmark Realty, LLC
Monthly Payment
- Principal & Interest $
- Property Taxes $
- Home Insurance $
- VA Funding Fee $

 New - 3 days ago