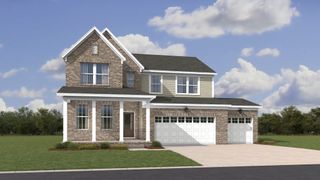
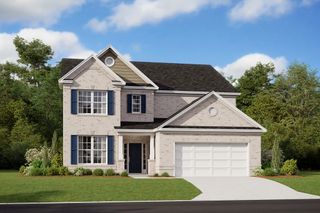
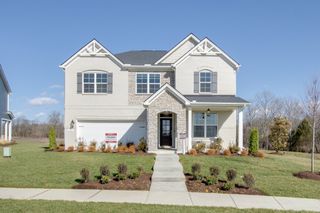
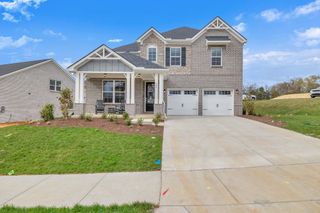
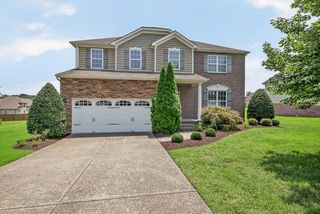
1637 Summit Rdg, Lebanon, TN 37090
- 5 beds |
- 4 baths |
- 3,202 sqft
 Single-Family Home
  Built in 2021
  7,841sqft lot
 2 car garage
  $203/sqft
  Listed 8 days ago
Property Description
Move-in ready and loaded with upgrades - this stunning home is better than new! 5 bedrooms (or 4 bedrooms and bonus room), 3 full bathrooms and 1 half bath with a thoughtfully designed open floor plan perfect for everyday living and entertaining. The bright gourmet kitchen is the heart of the home, featuring a large island, granite countertops, gas range, double ovens, walk-in pantry, and plenty of storage. The kitchen flows into the inviting great room, while the formal dining room is ideal for hosting holidays and special occasions. Just off the kitchen, a versatile flex room makes the perfect study/home office. A convenient drop zone/mudroom off the garage entry keeps daily life organized. Fridge, washer, and dryer convey! The well-designed bedroom layout offers privacy for everyone. The primary suite features a spacious en-suite bath and large walk-in closet, while the oversized fifth bedroom includes its own private bath - ideal as a secondary suite for guests. Two additional bedrooms share a Jack-and-Jill bath. New upgraded carpet and premium padding. Enjoy outdoor living on the large screened-in porch overlooking the fully fenced, level backyard with privacy landscaping - perfect for kids, pets, or a future pool! The aggregate patio extension creates the perfect dedicated grilling area. Outdoor furniture is negotiable with a full-price offer. Located in the highly desirable StoneBridge community, residents enjoy outstanding resort-style amenities, including an 8,800-square-foot clubhouse with a billiards room, Olympic-sized swimming pool, children's splash pad and pool, hot tub, fitness center, playground, and scenic walking trails. Conveniently located just minutes from I-40, this home offers an easy commute to downtown Nashville, Nashville International Airport (BNA), shopping, dining, and everyday conveniences. This beautifully upgraded home truly offers the perfect combination of space, comfort, location, and lifestyle.
- Listing Status:
- Active
- Date Added:
- August 8, 2026
- Data Last Updated:
- August 10, 2026 at 11:20PM
- Listing Office:
- Keller Williams Realty : 6156928957
- Listing Agent:
- Charissa Izzard : 6156928957
- MLS ID:
- 3499543

- Other Structures: PorchScreenedPatioCovered
- Parking: AttachedAggregateDrivewayParking spaces: 6
- General: Two
- HOA Amenities: ClubhouseFitness CenterPlaygroundPoolSidewalksUnderground UtilitiesRecreation Facilities73.0Monthly
- Originating MLS: realtrac
- County: Wilson CountyTN
- Topography: Level
- Zoning: 079E E 01700 000
- Fencing: Back Yard
- Utilities: Water Available
- Water: Public
- Sewer: Public Sewer
- Source: realtrac
This listing courtesy of Charissa Izzard , Keller Williams Realty
Monthly Payment
- Principal & Interest $
- Property Taxes $
- Home Insurance $
- VA Funding Fee $

 New - 19 hours ago