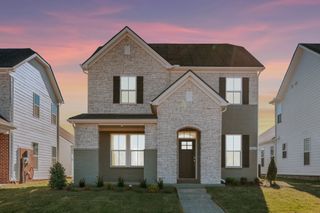
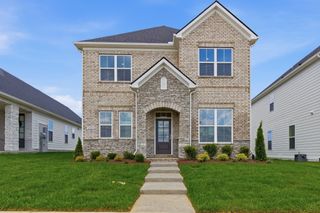
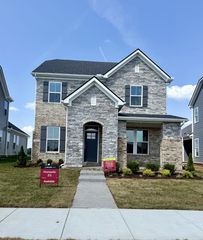
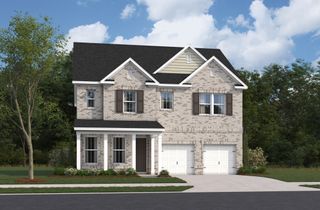
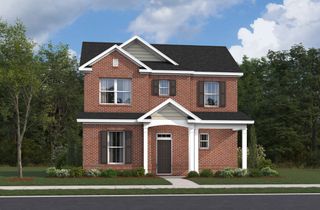
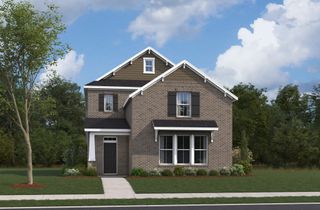
2124 Houston Bnd, E, Lebanon, TN 37087
- 4 beds |
- 3 baths |
- 2,352 sqft
 Single-Family Home
  Built in 2022
  6,970sqft lot
 2 car garage
  $200/sqft
  Listed 19 days ago
Property Description
Step into a spacious foyer that welcomes you home, complete with a private office featuring elegant glass doors—perfect for working from home or creating a quiet retreat. The large living room is filled with natural light and flows seamlessly into the dining area and kitchen. The kitchen features granite countertops, a center island, a stylish tile backsplash, and stainless steel appliances. The spacious primary suite is located on the second level and offers a relaxing retreat with a two large walk-in closets, a double vanity, and walk-in shower. Upstairs, you'll also find three additional bedrooms and a full bathroom, thoughtfully separated by a versatile loft that's perfect for a playroom or additional living space. Step outside to enjoy the covered patio and extended concrete pad, perfect for grilling and outdoor entertaining. The spacious, fully fenced backyard backs up to a tree line, providing added privacy and a peaceful setting. Located perfectly in-between Lebanon & Mt. Juliet, with quick access to I-40, 20 min to BNA & 30 min to downtown Nashville. This home is under contract with a 48 hour buyer first right of refusal in place.
- Listing Status:
- Active
- Date Added:
- July 24, 2026
- Data Last Updated:
- August 11, 2026 at 1:20AM
- Listing Office:
- Sallis Realty Group : 6152682165
- Listing Agent:
- Kenny Sallis : 6152682165
- MLS ID:
- 3305285

- Other Structures: PorchPatioCovered
- Parking: Garage Door OpenerAttachedConcreteParking spaces: 4
- Roofing: Asphalt
- General: Two
- HOA Amenities: Recreation Facilities66.0Monthly
- Originating MLS: realtrac
- County: Wilson CountyTN
- Zoning: 048C B 03300 000
- Utilities: Water Available
- Water: Public
- Sewer: Public Sewer
- Source: realtrac
This listing courtesy of Kenny Sallis , Sallis Realty Group
Monthly Payment
- Principal & Interest $
- Property Taxes $
- Home Insurance $
- VA Funding Fee $