2534 Brenham Road, Mount Juliet, TN 37122
- 4 beds |
- 3 baths |
- 2,534 sqft
 Single-Family Home
  Built in 2026
  —— sqft lot
  2 car garage
  $209/sqft
  Listed 9 days ago
Property Description
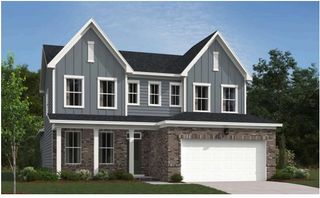
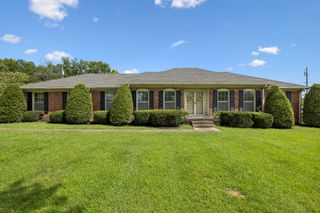
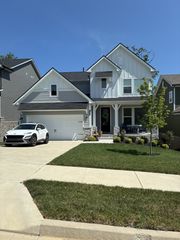
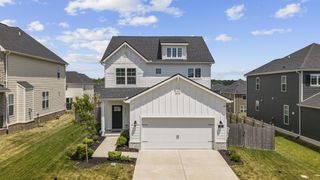
Stunning NEW Beazer Floorplan in Nashville — The Brenham!! This home delivers the wow factor from the moment you step inside, featuring a breathtaking two‑story great room with a shiplap fireplace soaring to the ceiling, an expansive open‑concept layout, and a spacious dining room perfect for entertaining. The primary suite is conveniently located on the main level, offering comfort and privacy. Upstairs, you’ll find three bedrooms and a loft area ideal for a second living space, playroom, or home office. Enjoy outdoor living on the covered back patio, and take advantage of the rear‑entry garage (gives you a longer driveway) situated on a huge corner lot! Residents enjoy resort-style amenities including a Clubhouse, large Pool with outdoor showers, a covered entertainment area, walking trails, a farmer's pavilion & a playground. Perfectly situated within 5 minutes of I-40 & within Mt. Juliet's excellent school district...this home offers both luxury & location! ASK ABOUT OUR MORTGAGE CHOICE INCENTIVE.
- Listing Status:
- Active
- Date Added:
- August 1, 2026
- Data Last Updated:
- August 10, 2026 at 9:20PM
- Listing Office:
- Beazer Homes : 6155193231
- Listing Agent:
- Tracey Hightower : 6155193231
- MLS ID:
- 3318791

- Style: Traditional
- Other Structures: PorchPatioCovered
- Parking: Garage Faces RearParking spaces: 2
- Roofing: Shingle
- General: Two
- HOA Amenities: Fitness CenterPlaygroundPoolSidewalksUnderground UtilitiesTrail(s)Recreation Facilities65.0Monthly
- Originating MLS: realtrac
- County: Wilson CountyTN
- Zoning: 072D B 05200 000
- Utilities: Electricity AvailableWater Available
- Water: Public
- Sewer: Public Sewer
- Source: realtrac
This listing courtesy of Tracey Hightower , Beazer Homes
Monthly Payment
- Principal & Interest $
- Property Taxes $
- Home Insurance $
- VA Funding Fee $


 New - 17 hours ago