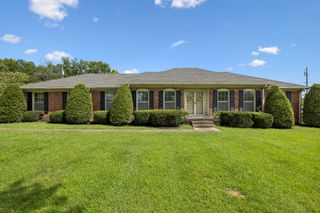
256 Limestone Way, Lebanon, TN 37087
- 5 beds |
- 4 baths |
- 2,722 sqft
 Single-Family Home
  Built in 2026
  —— sqft lot
  2 car garage
  $173/sqft
  Listed 1 month ago
Property Description
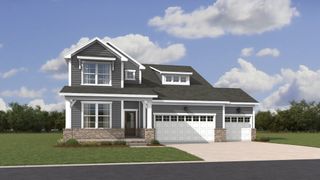
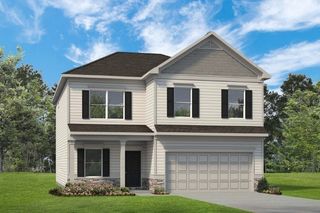
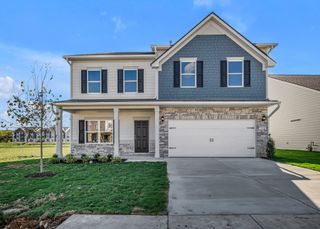
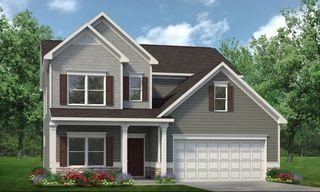
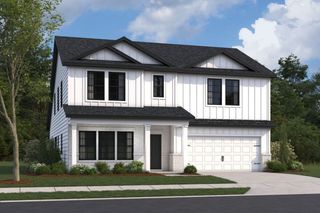
Experience true community living, where sophisticated design meets everyday comfort in an intimate community setting. This beautifully appointed Bartlett home showcases a light-filled, open layout complemented by curated finishes and timeless style. Offering 5 Beds and 3 Baths, the home is designed for both functionality and flexibility. A spacious loft and versatile living areas is ideal for a home office, media space, or quiet retreat. The main level features a seamless flow between the living, dining, and abundant kitchen space—perfect for effortless entertaining and daily living. The kitchen, warmed by the ever-elegant Timeless Collection, by Ashton Woods Homes. The kitchen also features soft-close cabinetry, quartz countertops, and a tile backsplash, delivering a clean and refined aesthetic. A refrigerator and blinds are also included for added convenience. Upstairs, the Primary Suite offers a tray ceiling and a generous walk-in closet. The spa-inspired bath is equally impressive, featuring quartz-topped dual vanities, tile flooring, and a tiled large shower. Cade's Bluff is charming and sized just right, offering a more private, low-maintenance lifestyle. Refined, functional, and effortlessly elegant—this home delivers a truly elevated living experience so hurry in to make it yours! Design Choices may vary.
- Listing Status:
- Active
- Date Added:
- July 13, 2026
- Data Last Updated:
- August 10, 2026 at 11:20PM
- Listing Office:
- Ashton Nashville Residential : 4155778152
- Listing Agent:
- Ashley Vassallo : 4155778152
- MLS ID:
- 3276727

- Other Structures: PatioCovered
- Parking: Garage Faces FrontParking spaces: 2
- Roofing: Shingle
- General: Two
- HOA Amenities: Maintenance Grounds50.0Monthly
- Originating MLS: realtrac
- County: Wilson CountyTN
- Topography: Corner Lot
- Utilities: Electricity AvailableWater Available
- Water: Public
- Sewer: Public Sewer
- Source: realtrac
This listing courtesy of Ashley Vassallo , Ashton Nashville Residential
Monthly Payment
- Principal & Interest $
- Property Taxes $
- Home Insurance $
- VA Funding Fee $

 New - 19 hours ago