2650 Callis Rd, Lebanon, TN 37090
- 3 beds |
- 5 baths |
- 3,869 sqft
 Single-Family Home
 Built in 2025
 5.85acre lot
 3 car garage
 $368/sqft
 Listed 29 days ago
Property Description
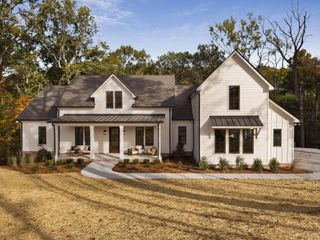
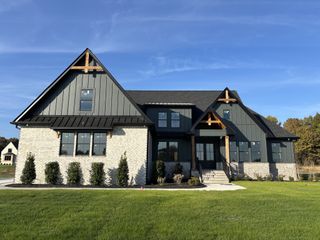
Custom-built in 2025 and set back from the road on 5.8 peaceful acres, this stunning modern farmhouse offers the ease of single-story living with all bedrooms, a dedicated office, and everyday living spaces on the main level, plus an oversized bonus room and full bathroom upstairs. This home is permitted for 3 bedrooms and offers an additional flexible room on the main level ideal for an office, guest space, hobby room, or additional living space. Thoughtfully designed interiors feature 9-inch plank flooring, 8-foot doors, designer lighting, custom built-ins, a gas stone fireplace, and a beautifully appointed kitchen with ceiling-height soft close cabinetry, waterfall quartz island, induction cooktop, pot filler, ZLINE appliances, Bosch built-in coffee maker, beverage refrigerator, and ice maker. Upstairs, the expansive bonus room was designed with the roofline raised an additional two feet, creating higher knee walls, enhanced usable space, and abundant attic storage. Outdoor living is equally inviting with an expansive front porch overlooking the pond and a screened rear porch with Trex decking and powder bath/pool bath. A 3-car garage plus an additional garage bay provides plenty of space for a golf cart or equipment. Outside, mature trees and a wooded backdrop frame a spring-fed pond with water features and a custom duck sanctuary designed to complement the home. A second spring-fed pond at the rear of the property feeds into the pond near the home, creating a truly special setting for peaceful, private country living.
- Listing Status:
- Active
- Date Added:
- October 22, 2026
- Data Last Updated:
- November 10, 2026 at 3:20PM
- Listing Office:
- Compass Tennessee, LLC : 6155097166
- Listing Agent:
- Erin Krueger : 6155097166
- MLS ID:
- 3623227

- General: Smart Camera(s)/Recording
- Other Structures: PorchScreenedCovered
- Parking: Garage Door OpenerGarage Faces SideParking spaces: 3
- Roofing: Asphalt
- General: Two
- Originating MLS: realtrac
- County: Wilson CountyTN
- Zoning: 094 01514 000
- Utilities: Water Available
- Water: Public
- Sewer: Septic Tank
- Source: realtrac
This listing courtesy of Erin Krueger , Compass Tennessee, LLC
Monthly Payment
- Principal & Interest $
- Property Taxes $
- Home Insurance $
- VA Funding Fee $