971 Palmer Rd, Lebanon, TN 37090
- 4 beds |
- 5 baths |
- 3,660 sqft
 Single-Family Home
  Built in 2026
  8.1acre lot
 3 car garage
  $410/sqft
  Listed 2 months ago
Property Description
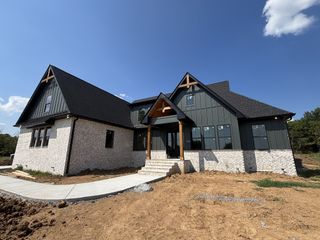
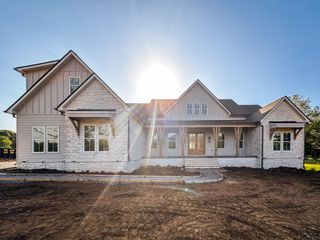
If you've been looking for a new construction home with land, privacy, and a location that's hard to beat, this is it! Built by J. Davidson Builders and expected to be completed this fall, this custom home sits on 8 beautiful acres on Palmer Rd which is one of Lebanon's most sought-after roads. It's the kind of setting that feels like you're out in the country, yet you're only 5 minutes to I-40, 5 minutes to shopping and restaurants, and about 25 minutes to Nashville International Airport. Inside, you'll find 3,660 square feet with an amazing layout. All four bedrooms and three and a half bathrooms are located on the main level, while the second floor offers a spacious bonus room with its own half bath. The kitchen is packed with upgrades including a walk-in pantry, a separate butler's pantry, a wet bar, and a full-height tile backsplash that extends from the countertops to the ceiling. A formal dining room, spacious laundry room with a utility sink, custom trim details, and thoughtfully selected finishes throughout make this home stand out from the typical new construction. Outside, the covered deck and lower covered patio each feature a gas fireplace, creating the perfect space for entertaining, watching football in the fall, or simply enjoying the peaceful views of your own 8 acres. A side-entry three-car garage completes the home with plenty of room for vehicles, storage, or outdoor toys. Opportunities like this don't come around often on Palmer Rd, schedule your showing today!
- Listing Status:
- Active
- Date Added:
- September 4, 2026
- Data Last Updated:
- September 25, 2026 at 2:20AM
- Listing Office:
- Berkshire Hathaway HomeServices Woodmont Realty : 6157125878
- Listing Agent:
- Chelsea Bell Bailey : 6157125878
- MLS ID:
- 3541406

- Other Structures: PorchDeckPatioCovered
- Parking: Garage Faces SideParking spaces: 3
- General: Two
- Originating MLS: realtrac
- County: Wilson CountyTN
- Utilities: Electricity AvailableNatural Gas AvailableWater Available
- Water: Public
- Sewer: Septic Tank
- Source: realtrac
This listing courtesy of Chelsea Bell Bailey , Berkshire Hathaway HomeServices Woodmont Realty
Monthly Payment
- Principal & Interest $
- Property Taxes $
- Home Insurance $
- VA Funding Fee $